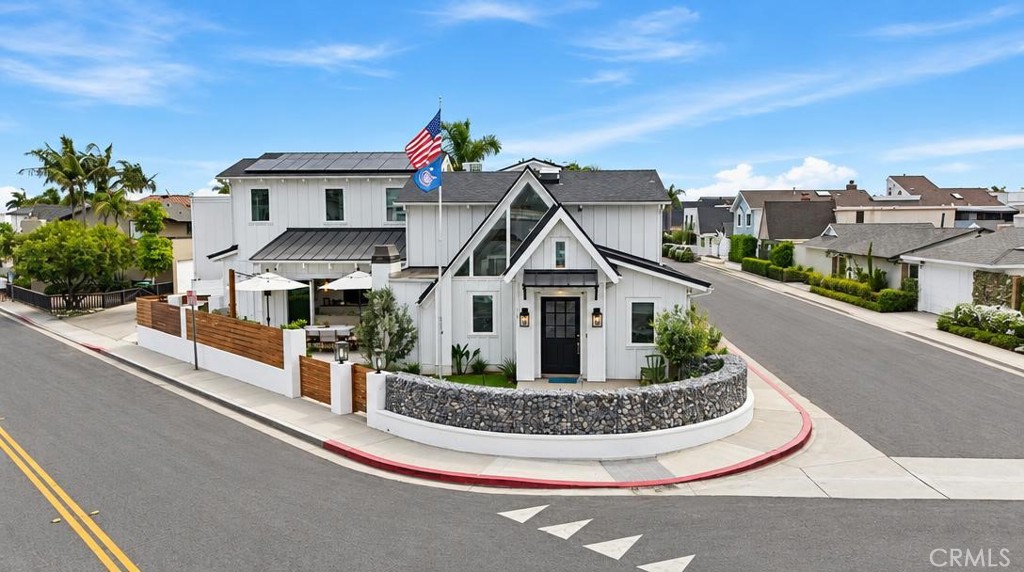
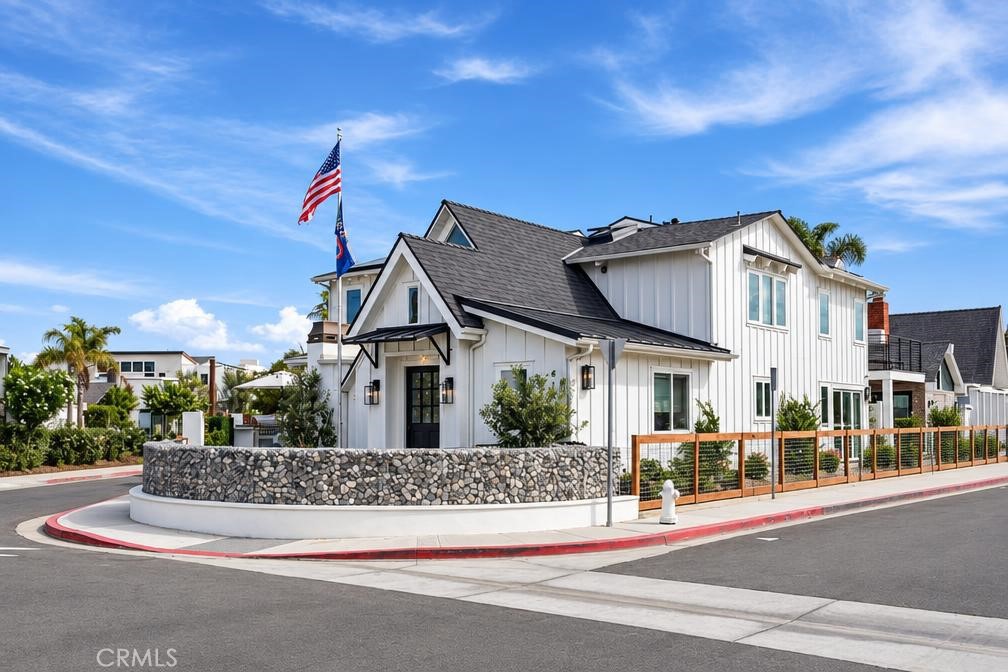
White two-story corner home with a steep gabled entry and curved stone wall.
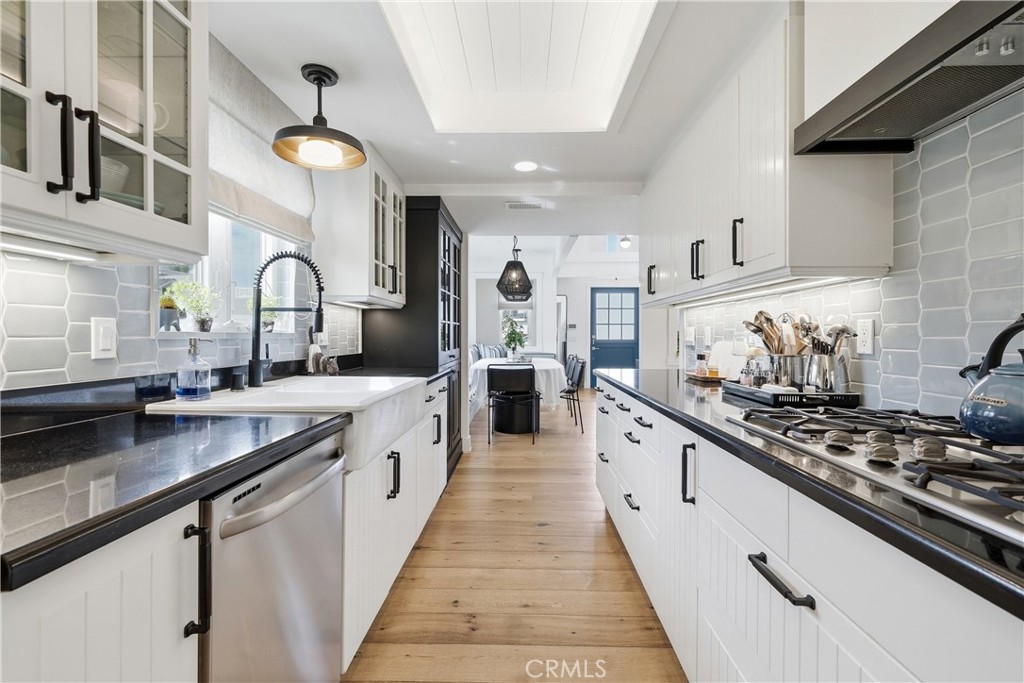
Bright galley kitchen with white cabinetry, black countertops, a farmhouse sink, and stainless steel appliances.
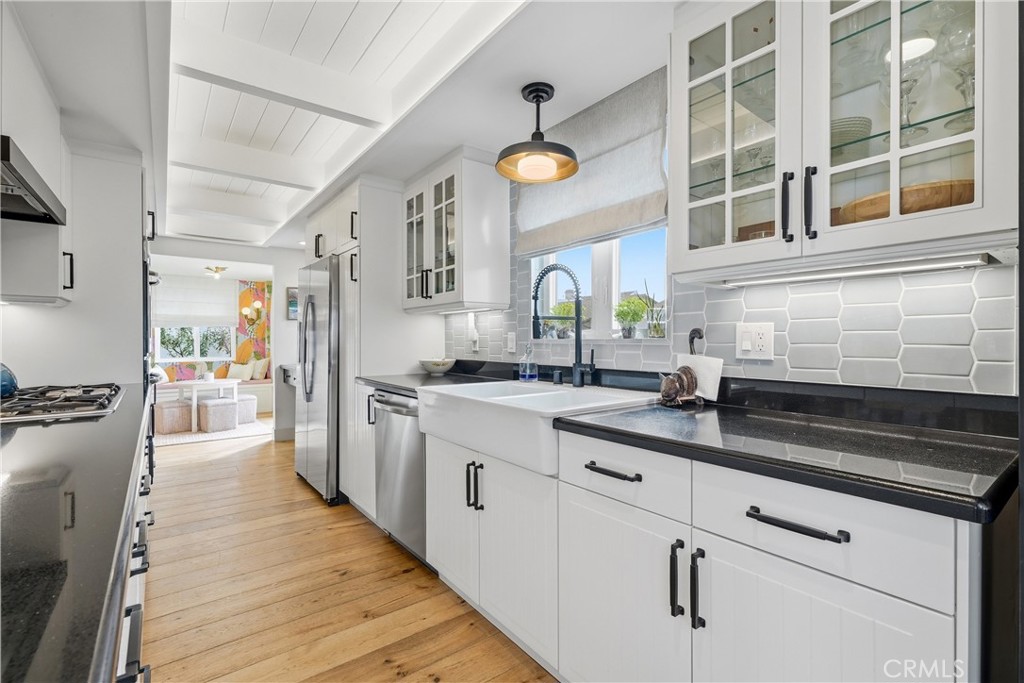
Bright white kitchen with a farmhouse sink, black countertops, and glass-front cabinets.
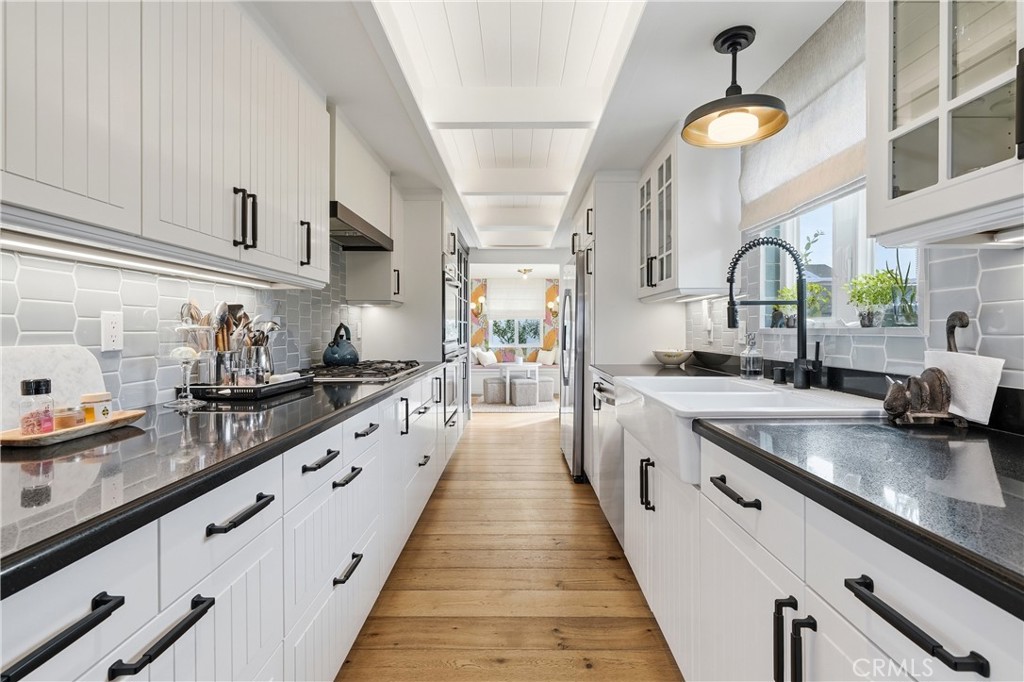
Bright galley kitchen with white cabinetry, dark counters, hexagonal backsplash, and wood flooring.
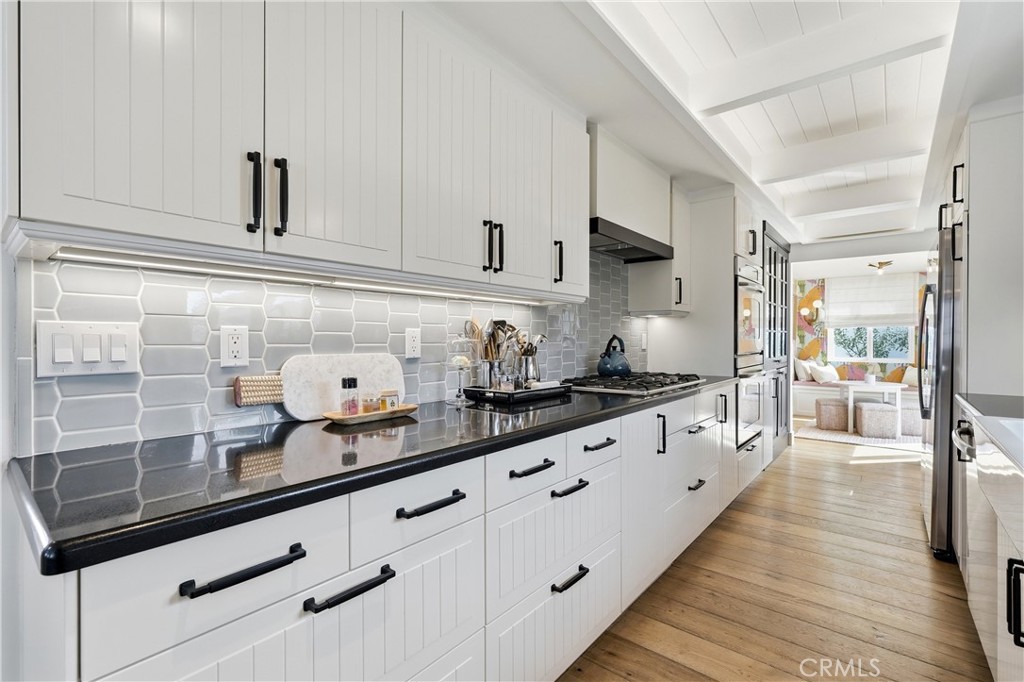
Bright white kitchen with gray hexagonal backsplash, black countertops, and a view into the living area.
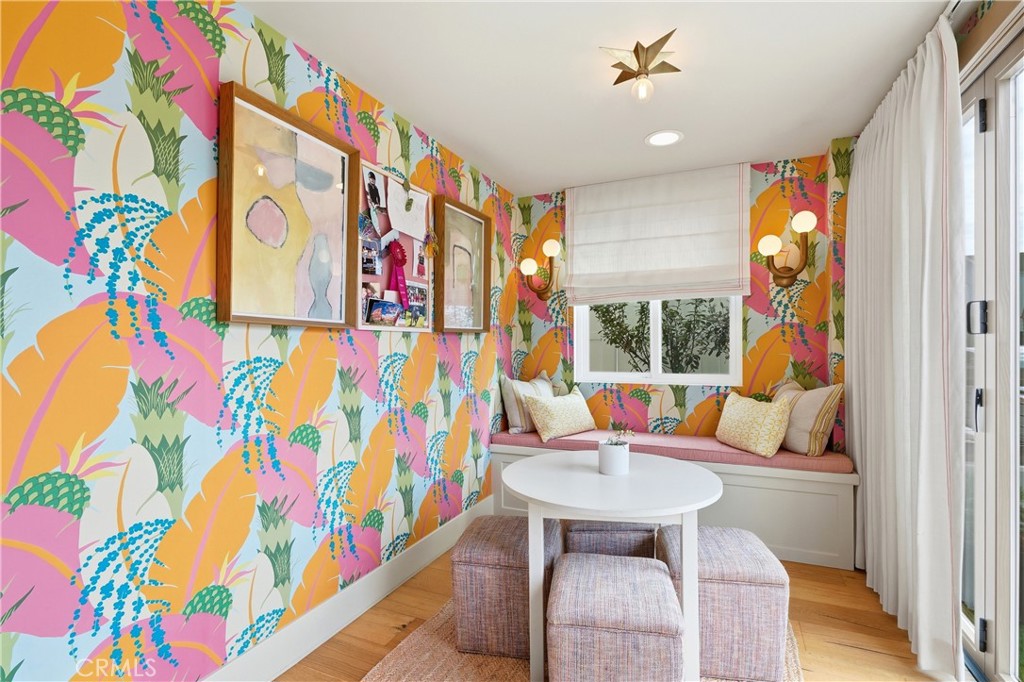
Breakfast nook with colorful floral wallpaper, built-in window bench, and round table.
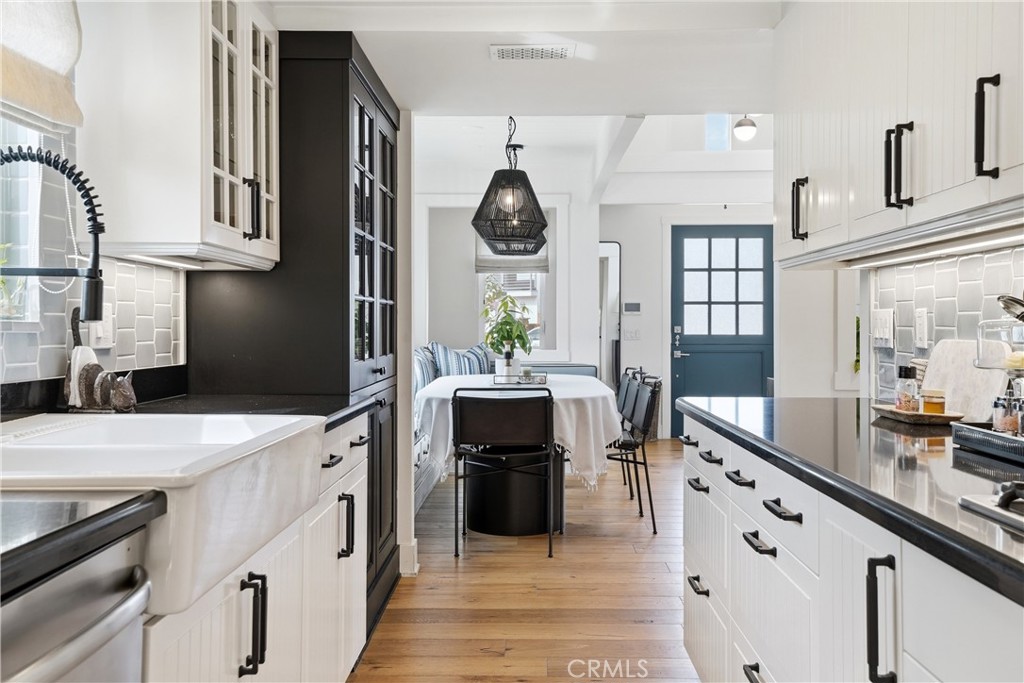
Bright white kitchen with a farmhouse sink, dark cabinetry, and an adjoining dining area.
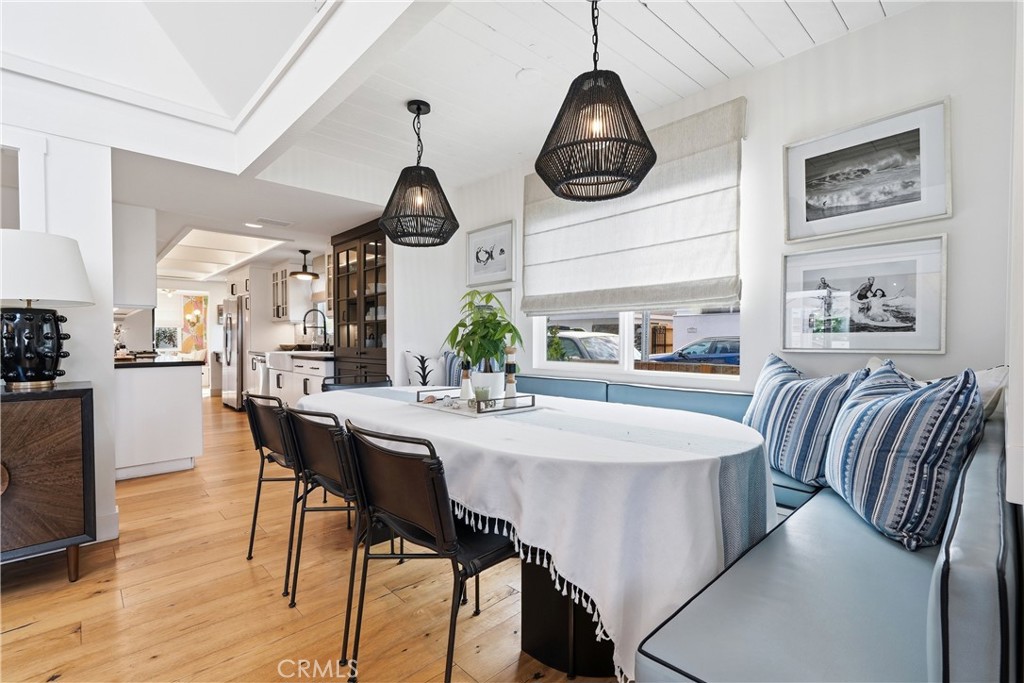
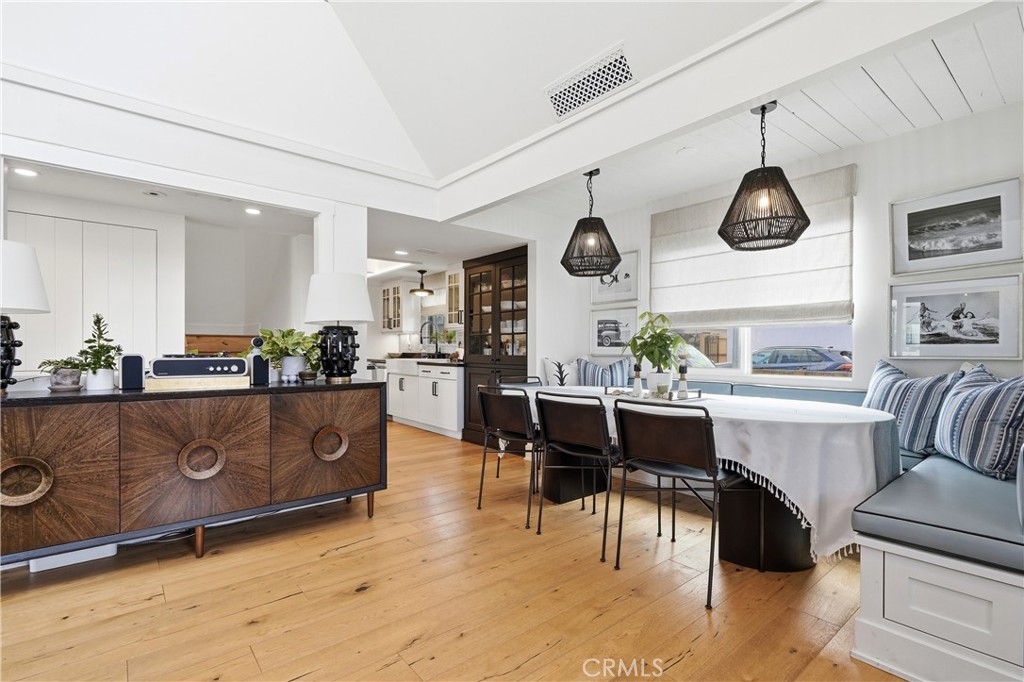
Dining nook with a long white-covered table, blue banquette seating, and pendant lights.
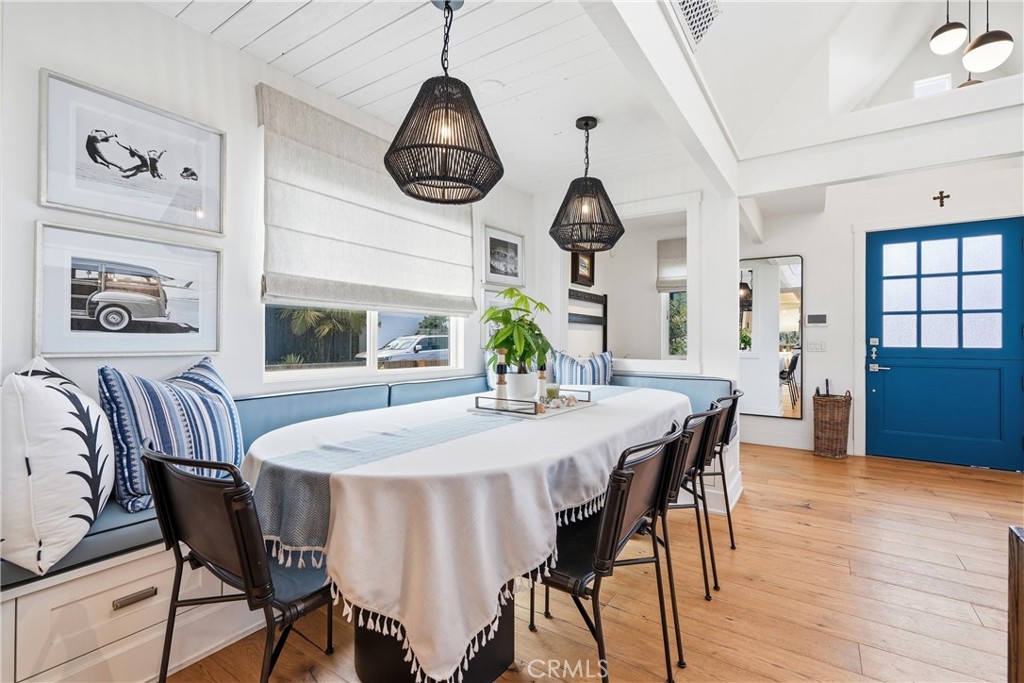
Dining nook with a built-in blue banquette, pendant lights, and a bright blue front door.
Open-plan dining area with a white banquette, dark pendant lights, and a wood-front kitchen island.
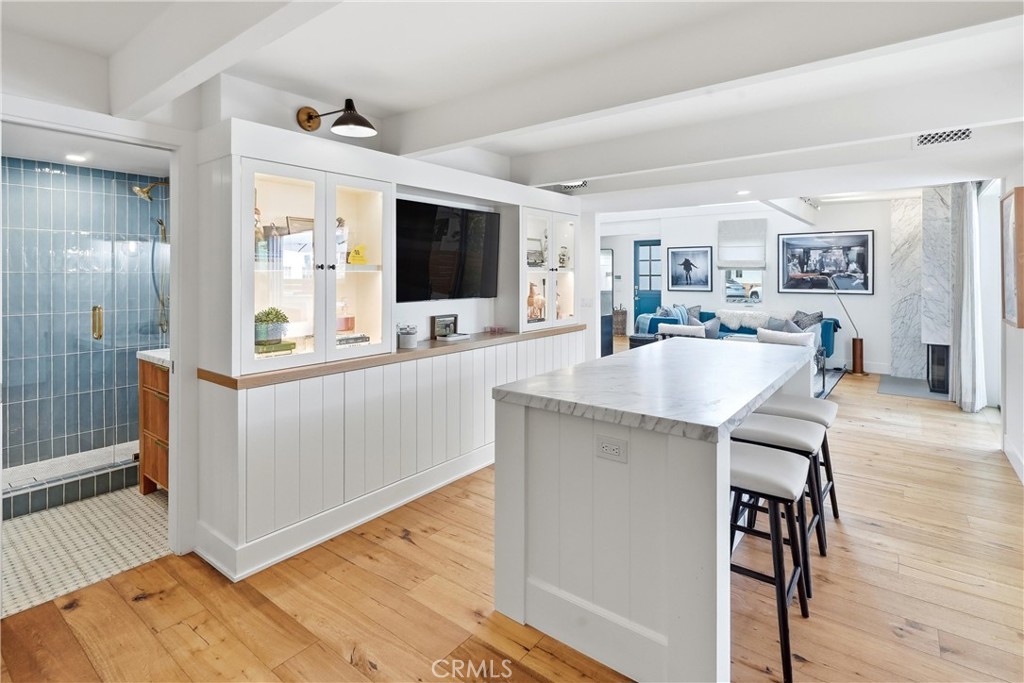
Open kitchen and living area with a large island, built-in cabinetry, and blue-tiled shower.
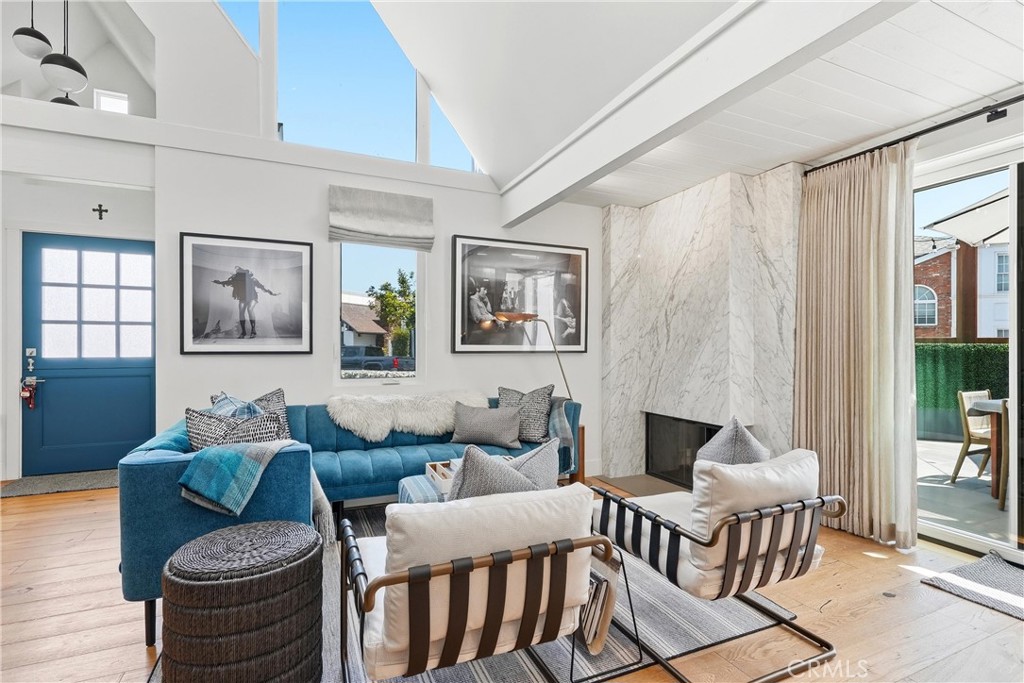
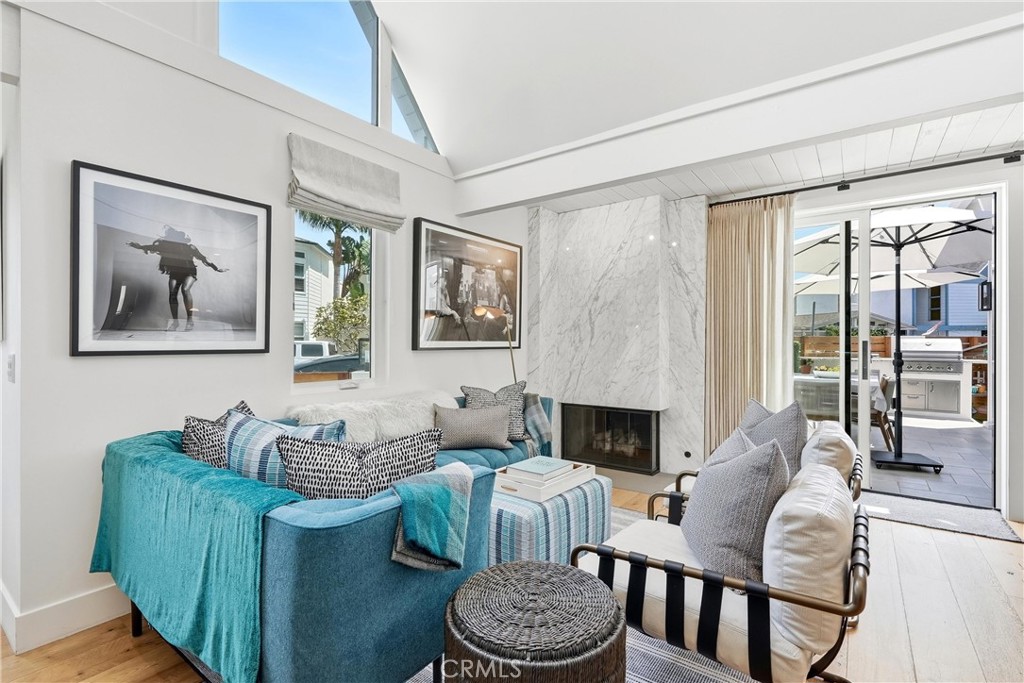
Bright living room with vaulted skylights, blue sectional, marble fireplace, and striped lounge chairs.
Living room with a turquoise sofa, marble fireplace, and doors opening to a patio.
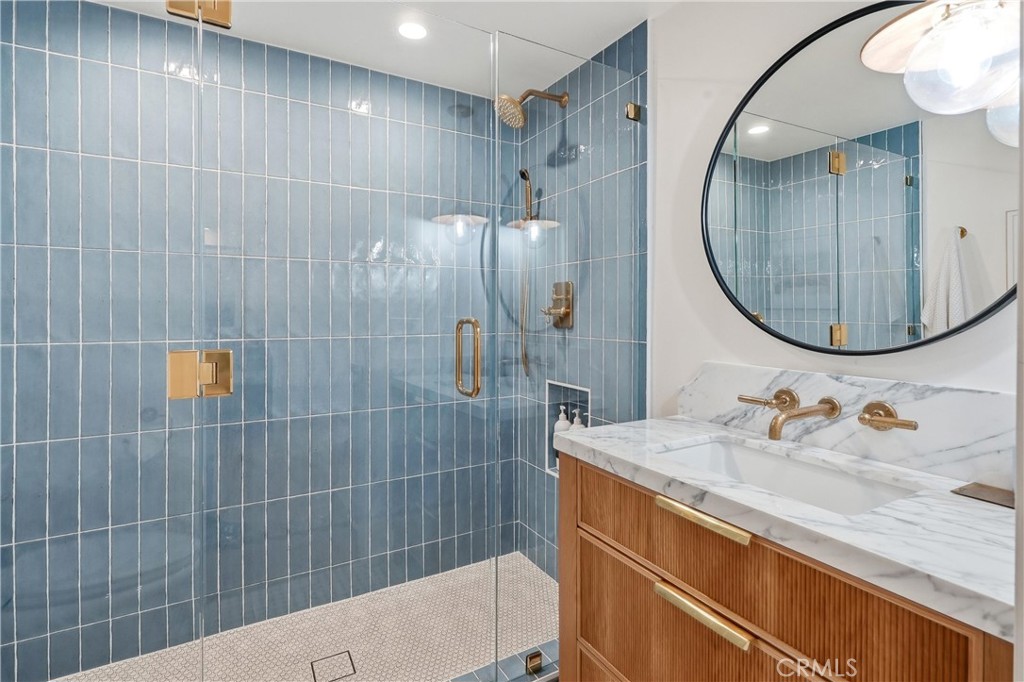
Bathroom with a blue tiled glass shower and wood vanity topped with marble.
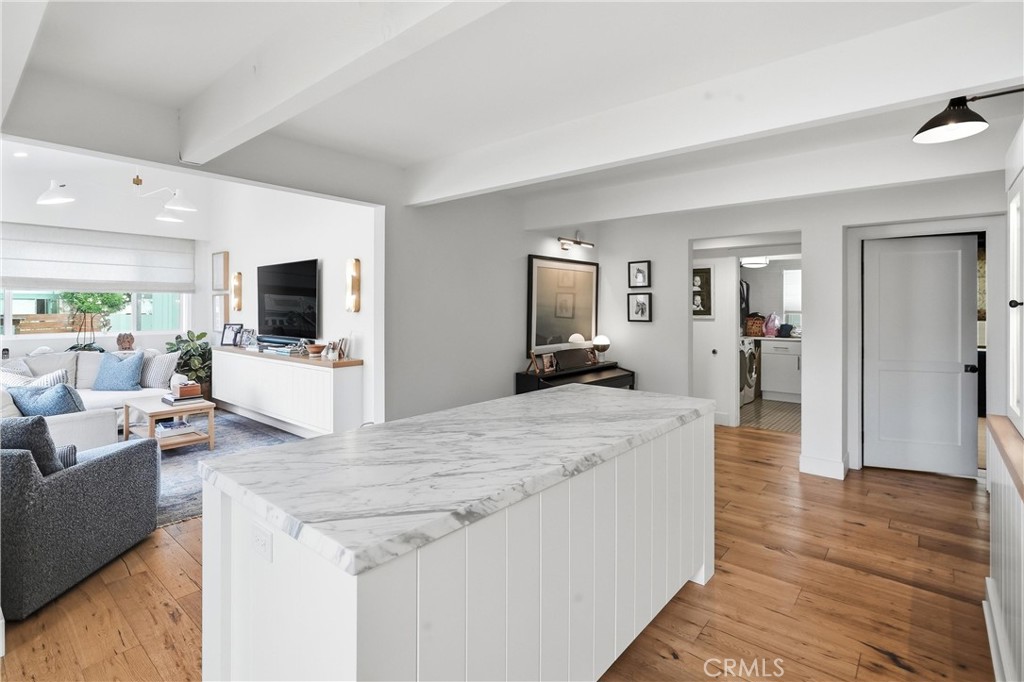
Open-plan kitchen with a marble island, hardwood floors, and an adjoining living room.
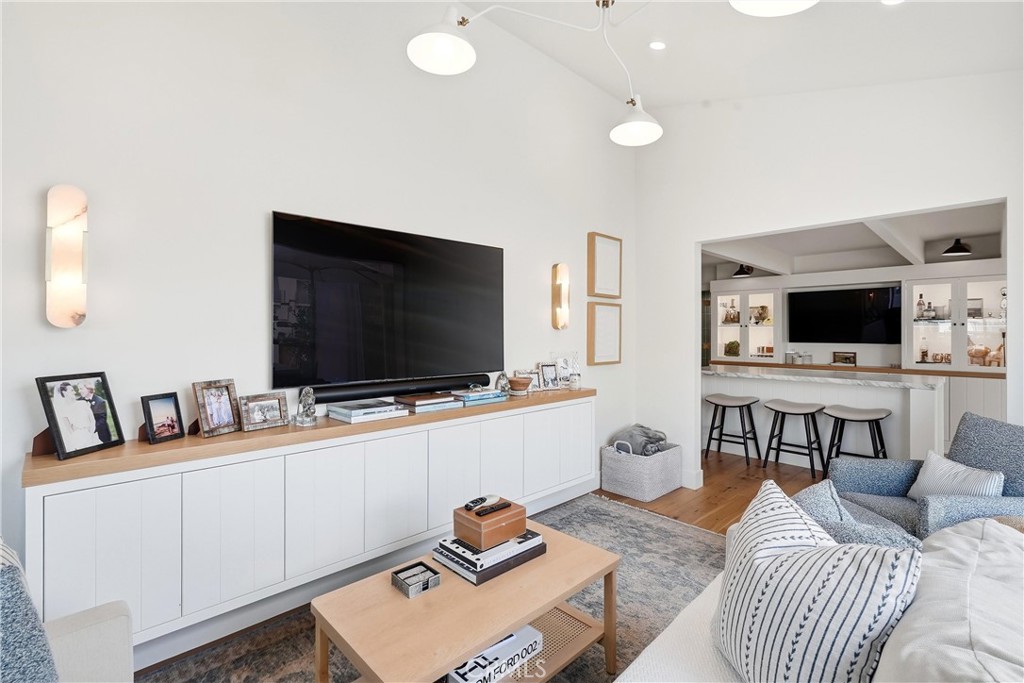
Living room with a large television above built-in cabinets and a three-stool bar beyond.
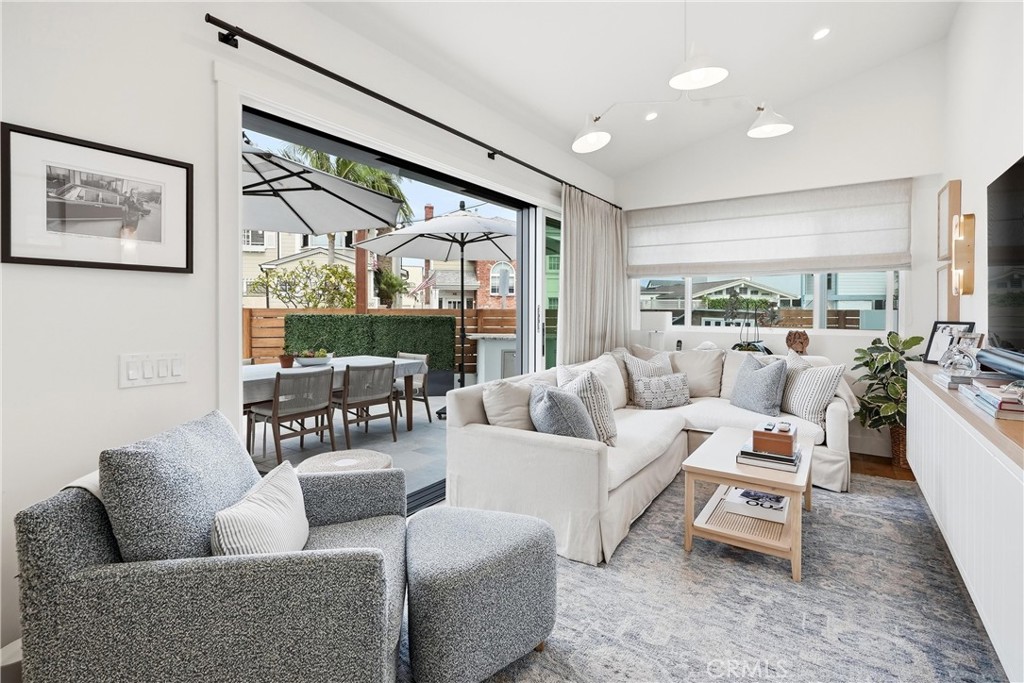
Living room with a white sectional, gray armchair, and sliding doors opening to a furnished patio.
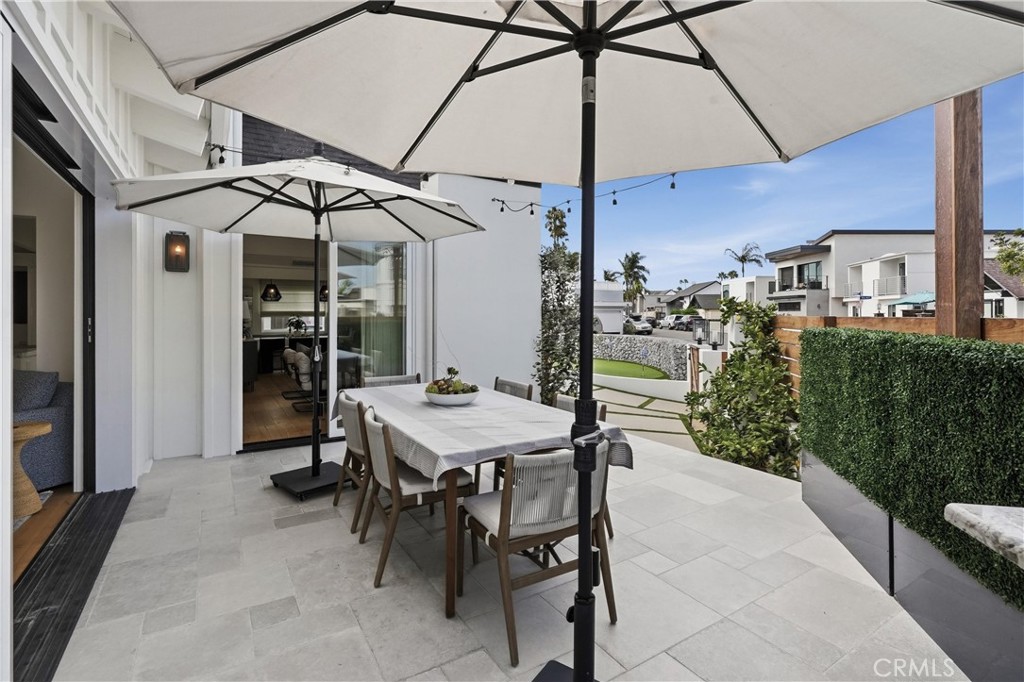
Tiled outdoor dining patio with a long table beneath large umbrellas, opening to the home.
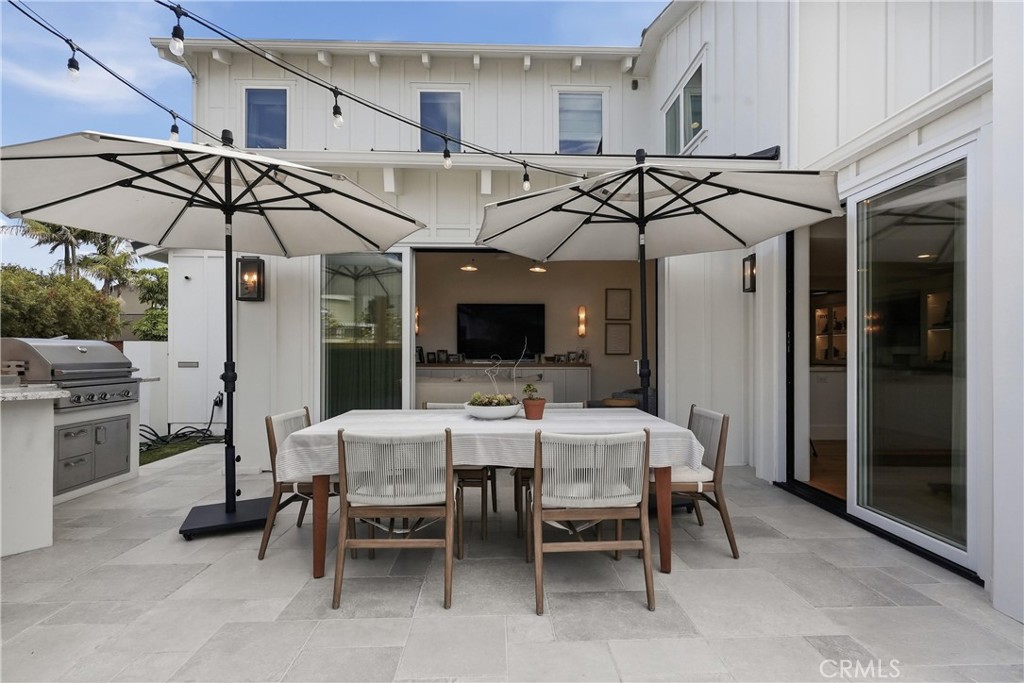
Outdoor dining patio with a long table, large umbrellas, and an adjacent built-in grill.
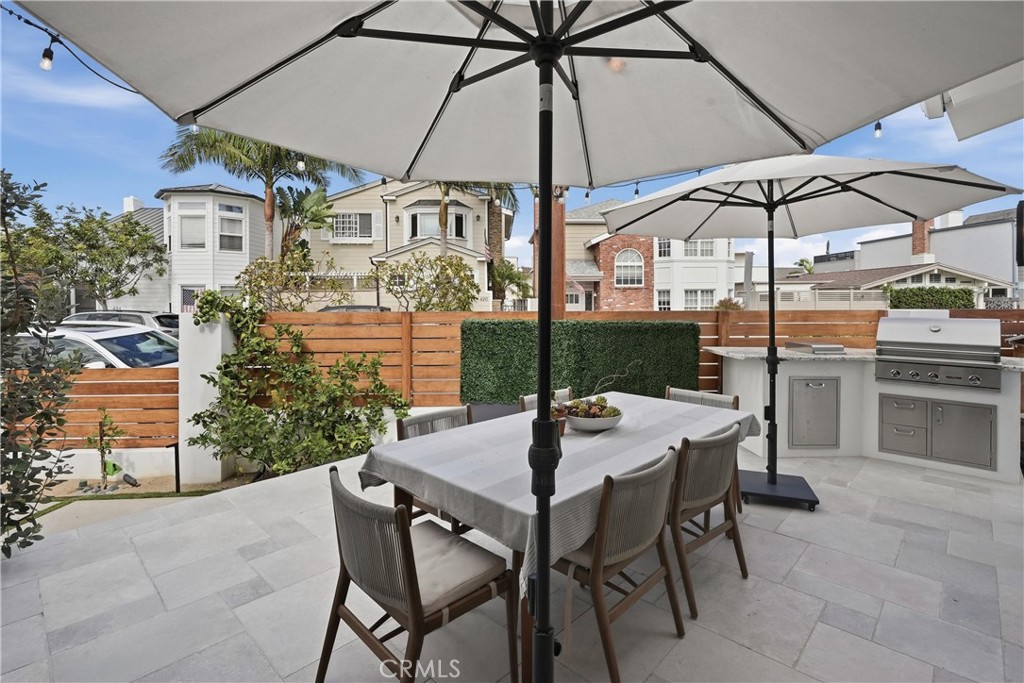
Outdoor dining patio with umbrella-shaded table, built-in grill, and wood privacy fence.
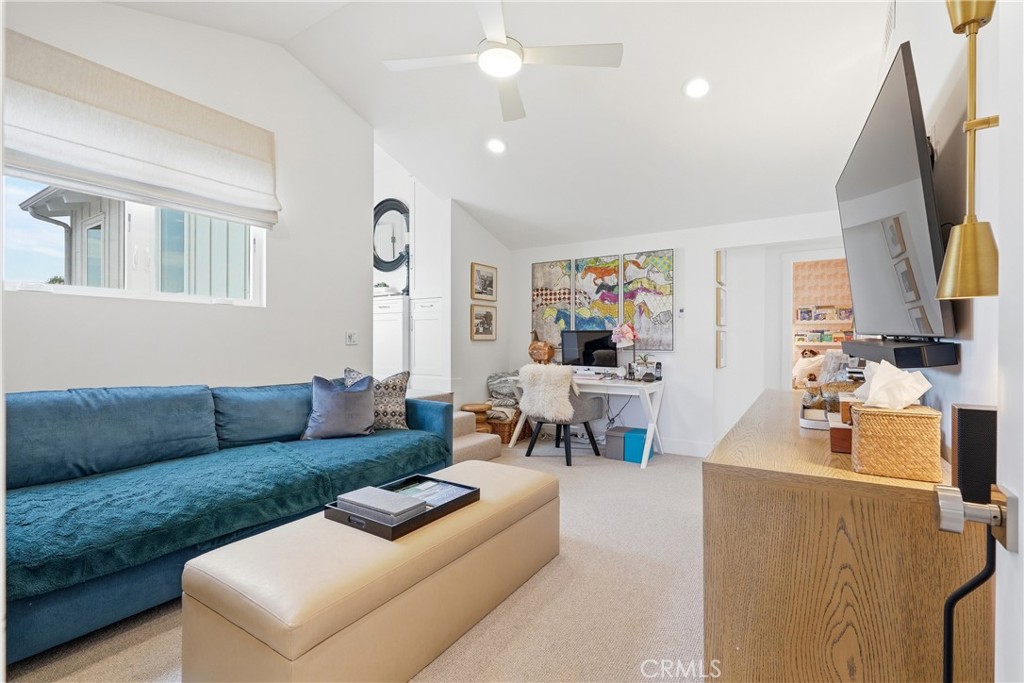
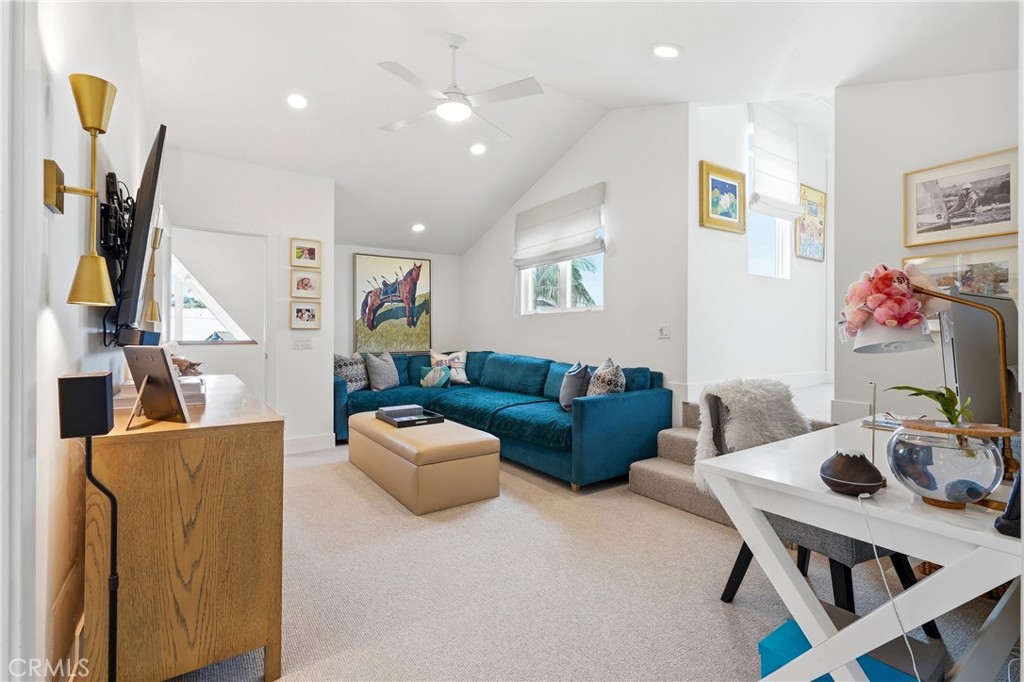
Living room with a teal sofa, cream ottoman, wall-mounted TV, and compact desk area.
Bright living room with a teal sectional, vaulted ceiling, and adjoining desk area.
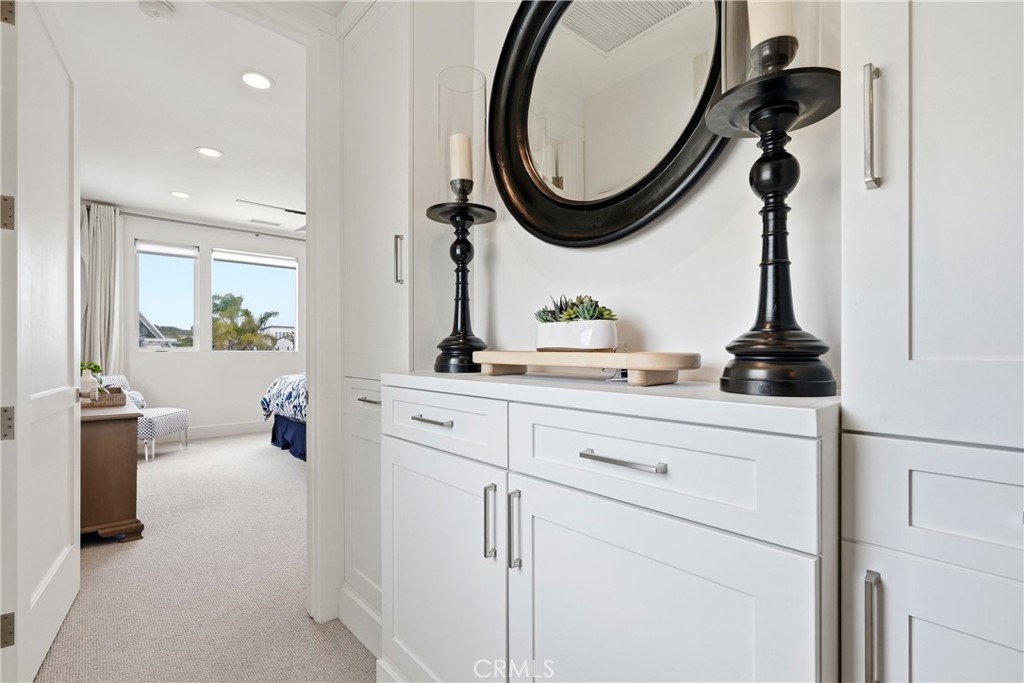
Built-in white bedroom cabinetry with a round mirror, looking into a bright bedroom.
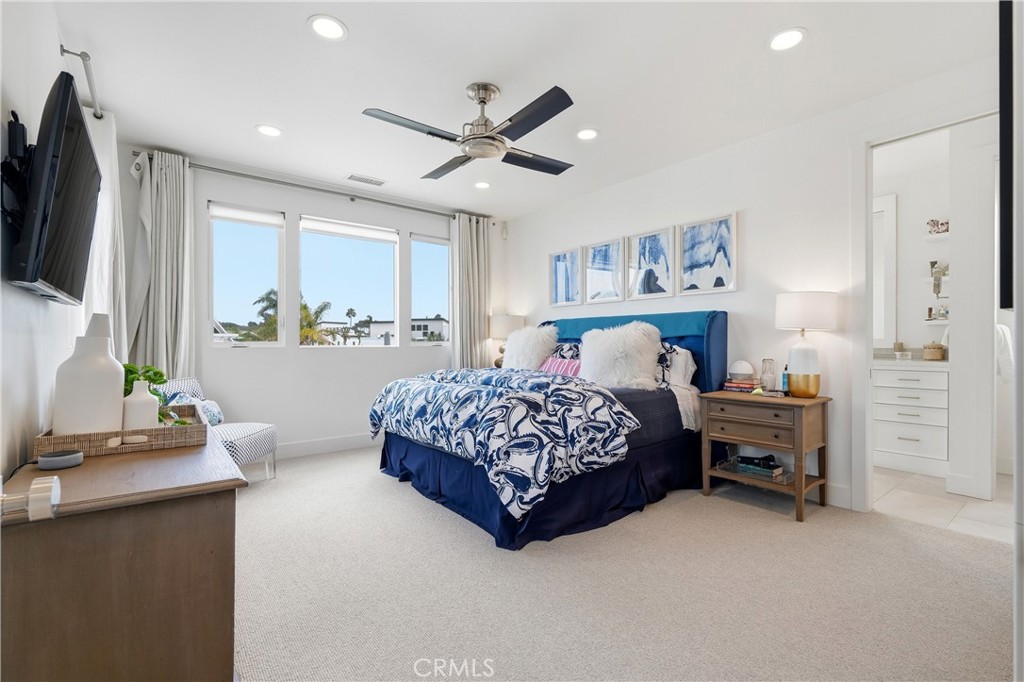
Bright staged bedroom with a blue upholstered bed, patterned bedding, and large windows.
Bedroom with a navy bed, patterned bedding, ceiling fan, and windows overlooking nearby homes.
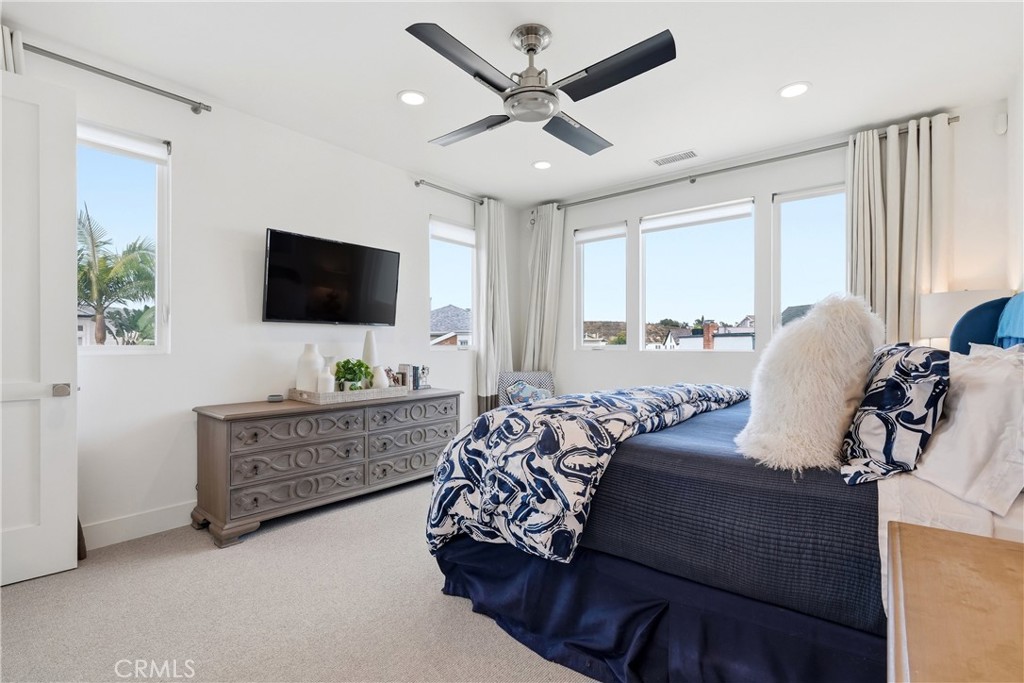
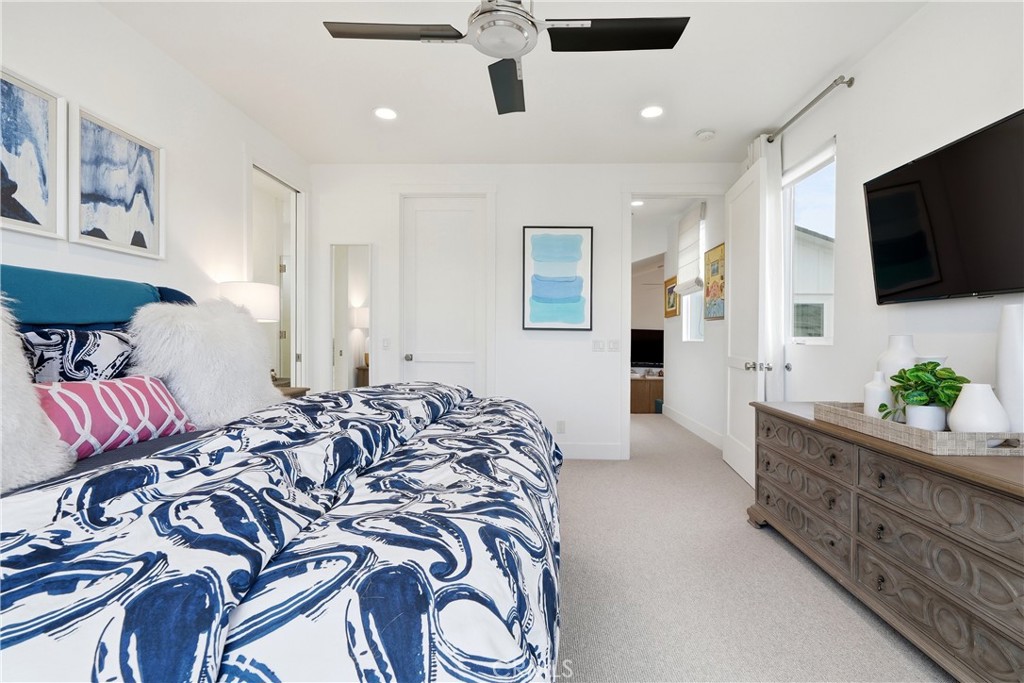
Bedroom with blue-and-white patterned bedding, a carved dresser, and wall-mounted television.
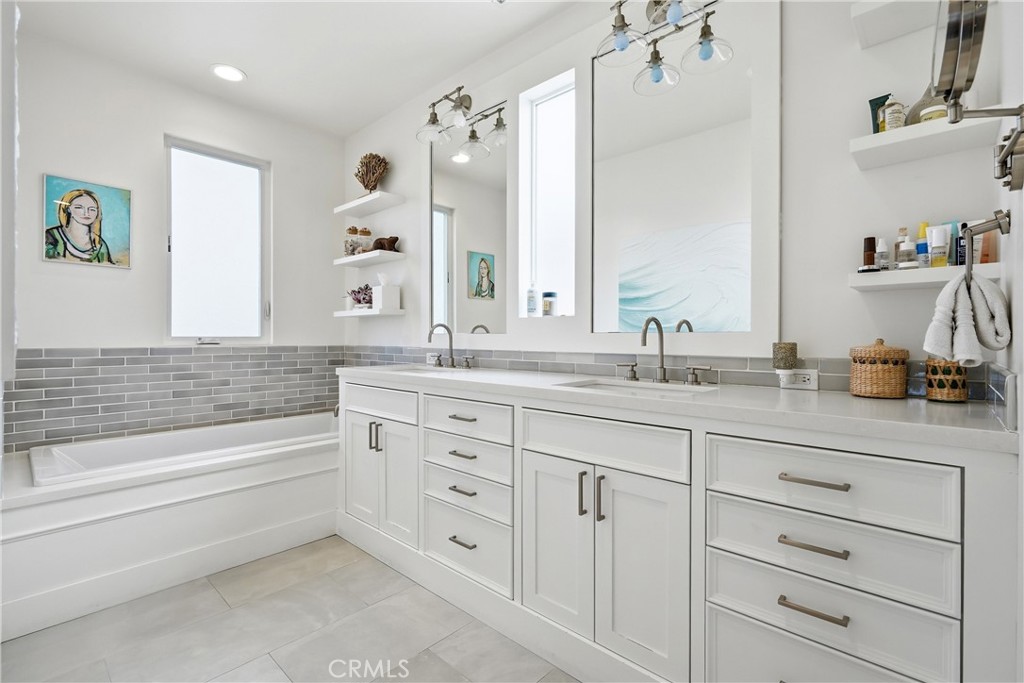
Bathroom with a long white double vanity, gray tile backsplash, and built-in bathtub.
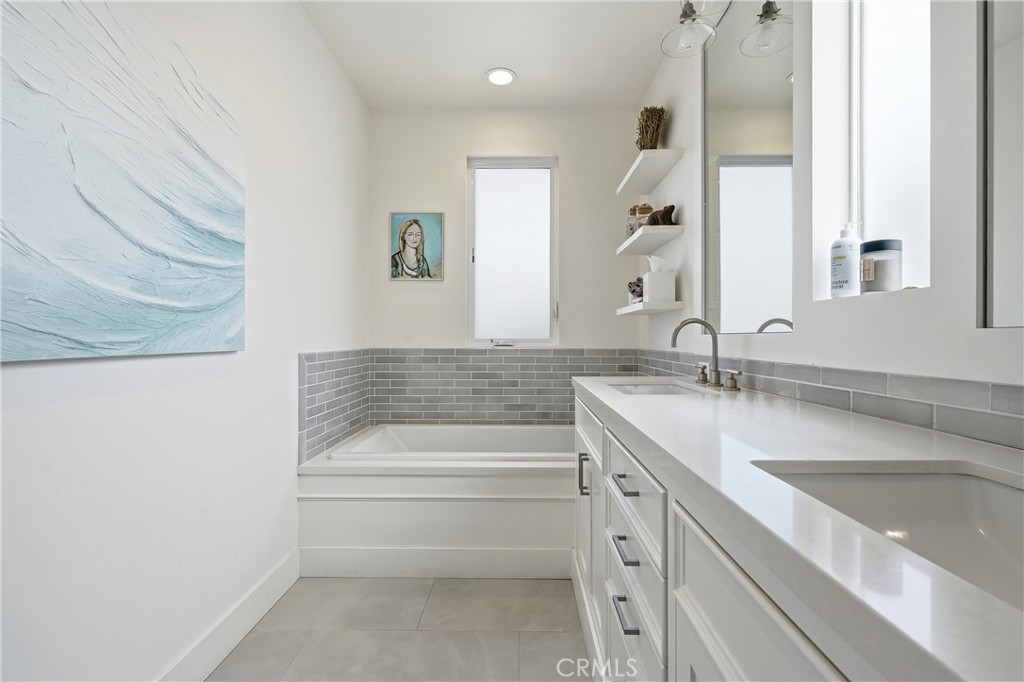
Bright bathroom with a white vanity, double sinks, gray tile backsplash, and built-in bathtub.
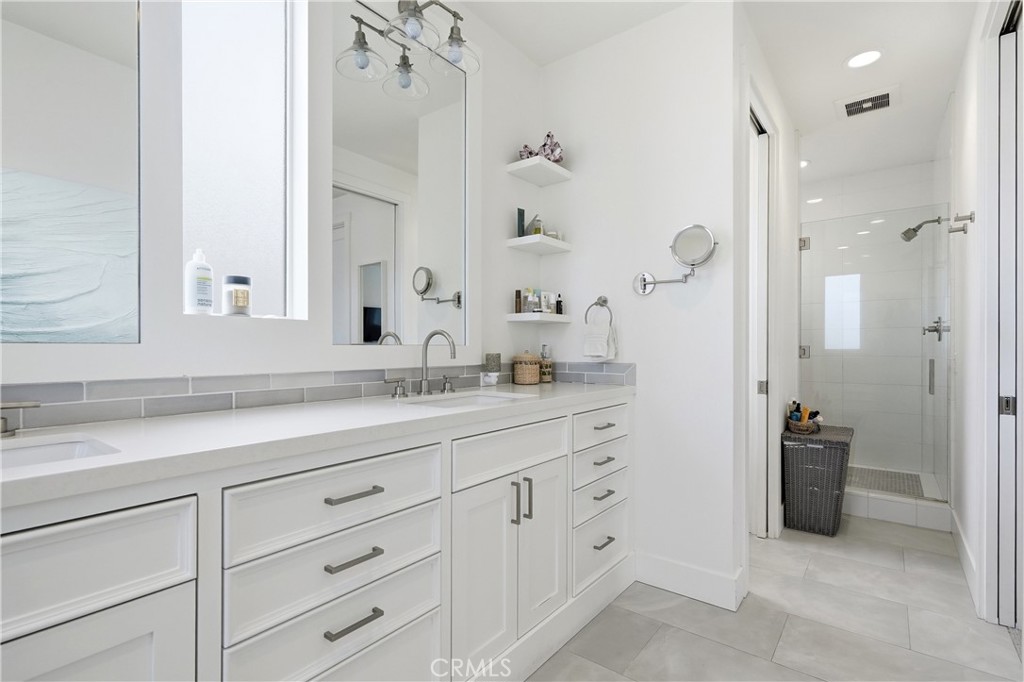
Bright bathroom with a white vanity, large mirror, and glass-enclosed tiled shower.
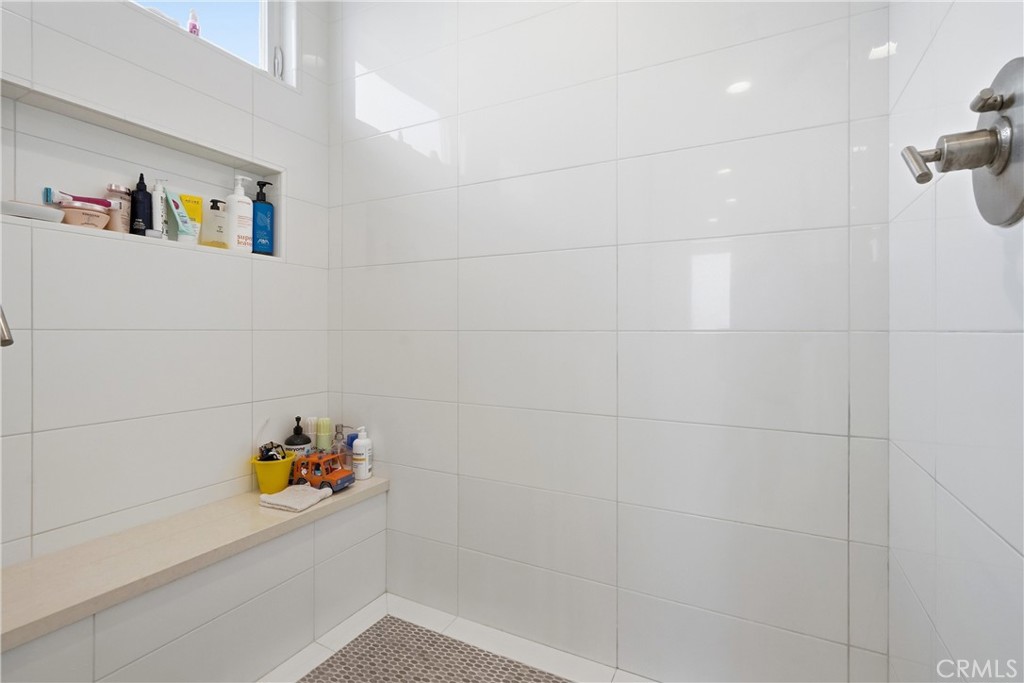
White-tiled shower with a built-in product niche, corner ledge, and small window.
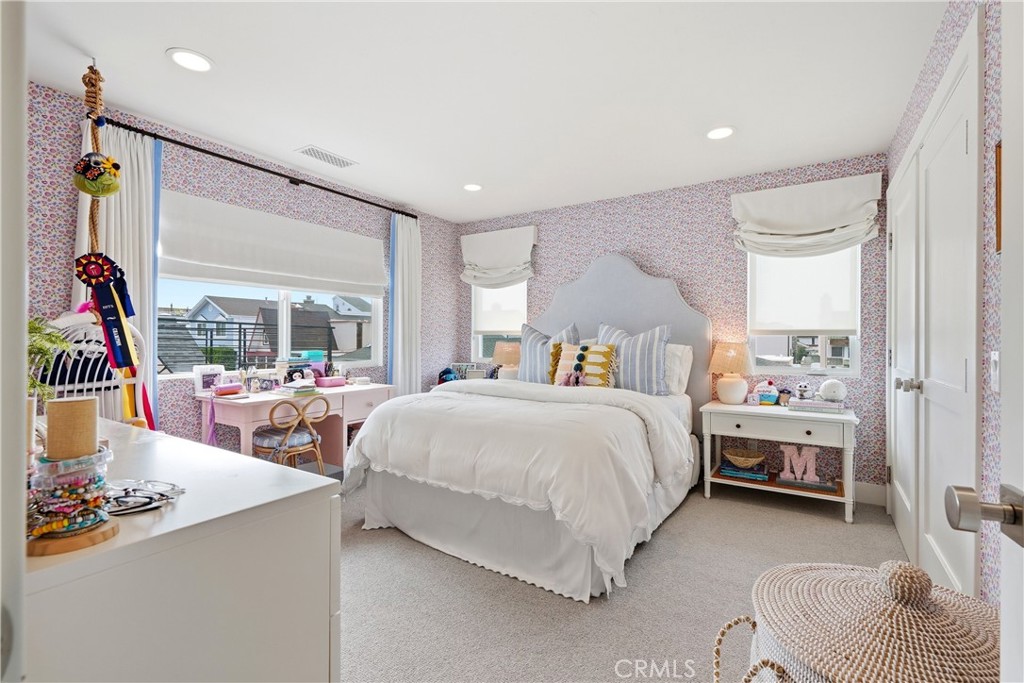
Bedroom with a white bed, colorful patterned wallpaper, and a desk beside large windows.
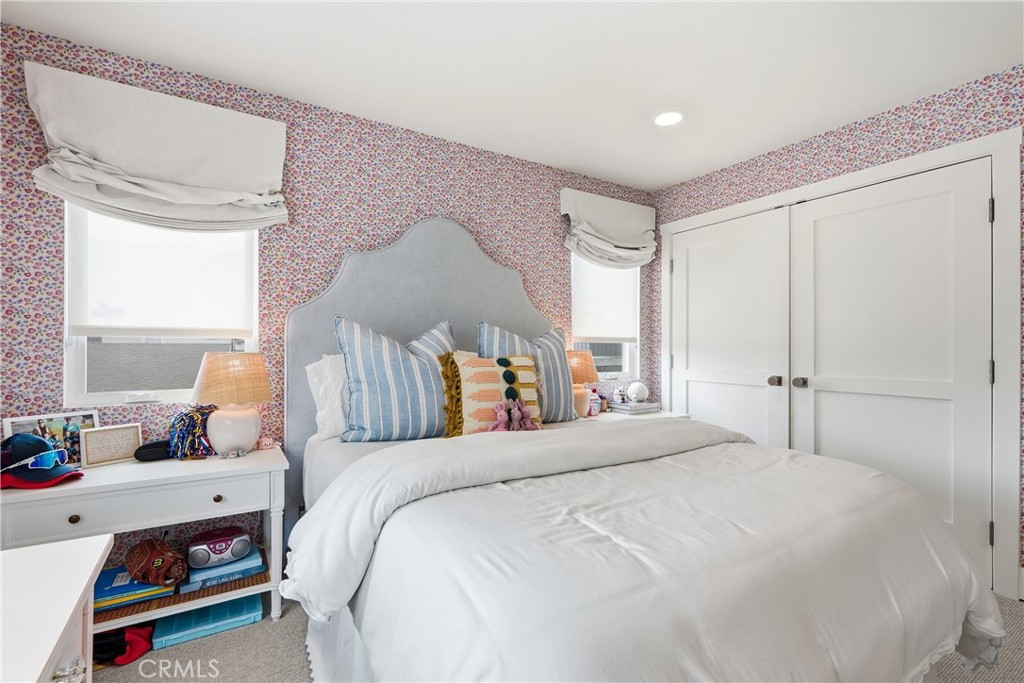
Bedroom with a white bed, blue upholstered headboard, and colorful floral wallpaper.
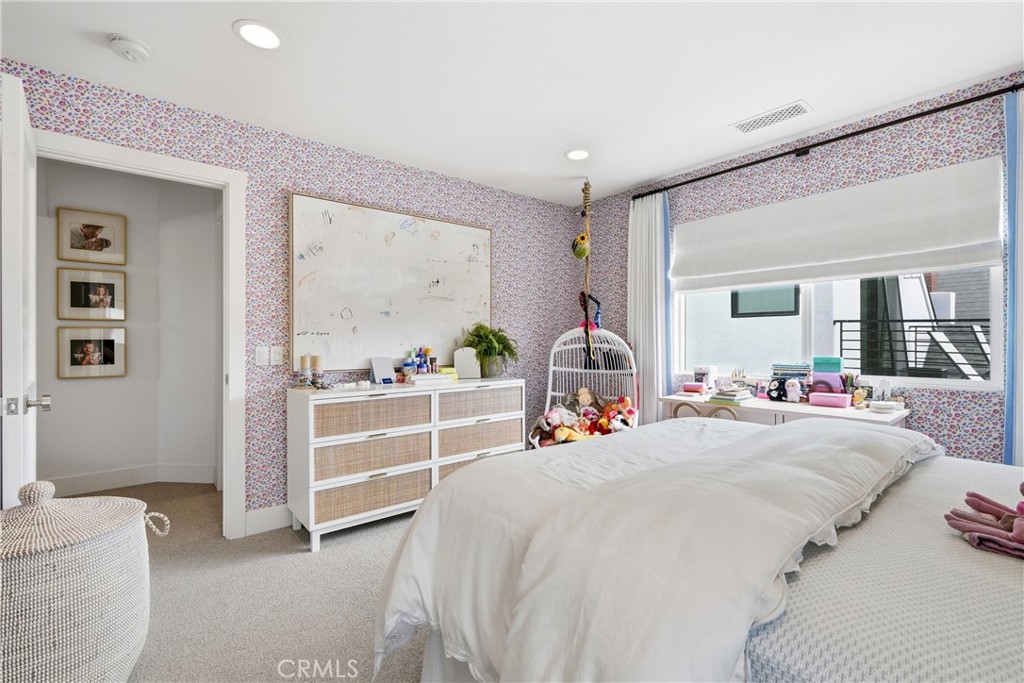
Bedroom with a white bed, colorful patterned wallpaper, and a large window.
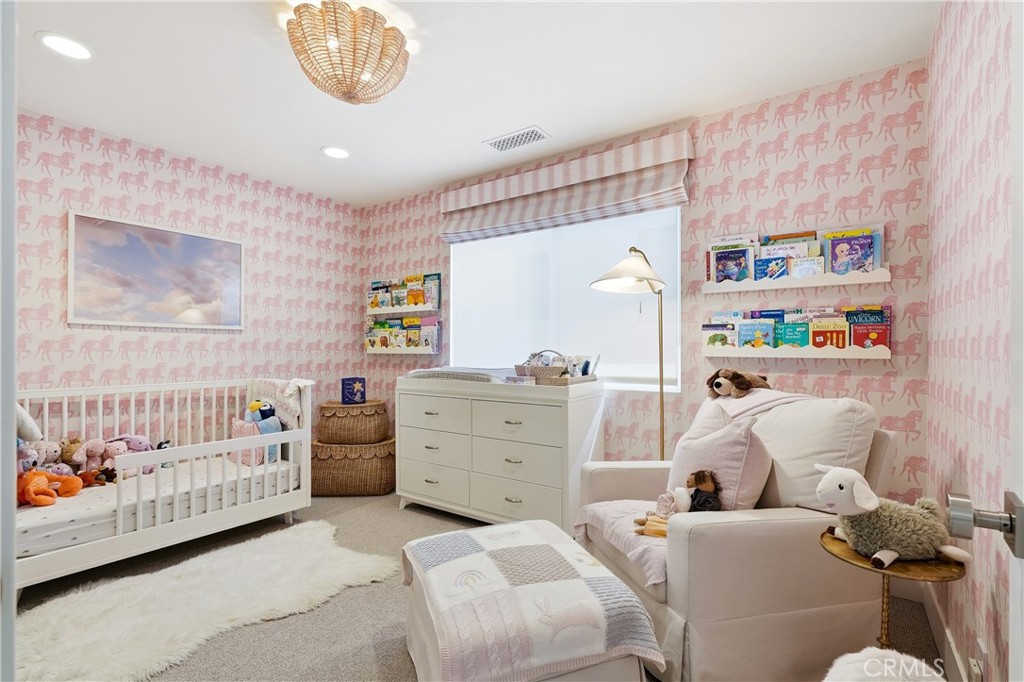
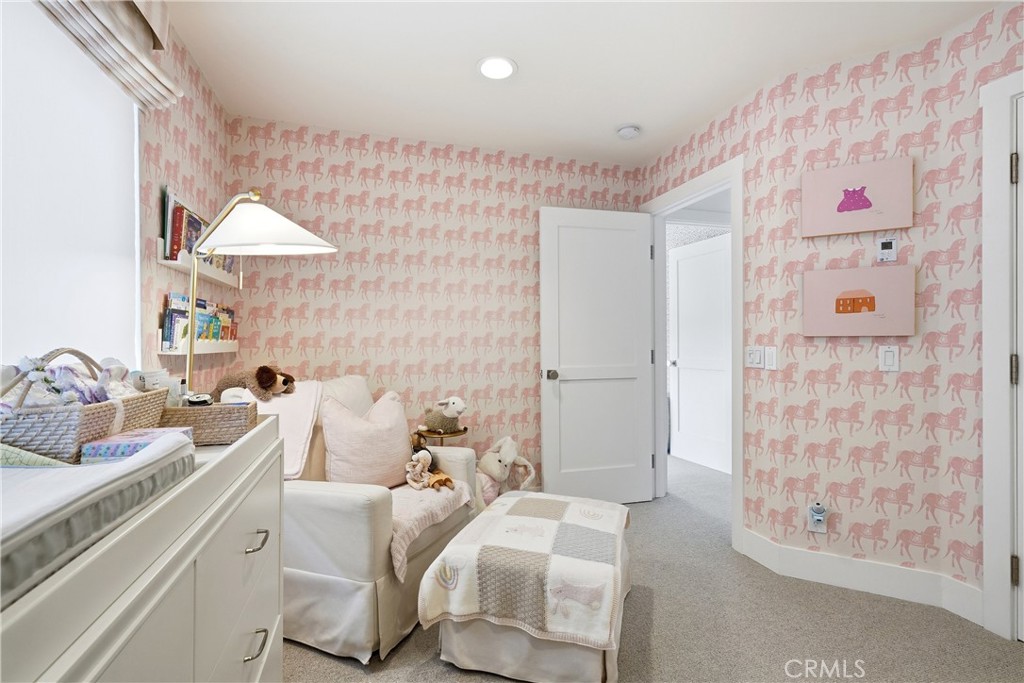
Nursery with pink horse-patterned wallpaper, white crib, dresser, and upholstered rocking chair.
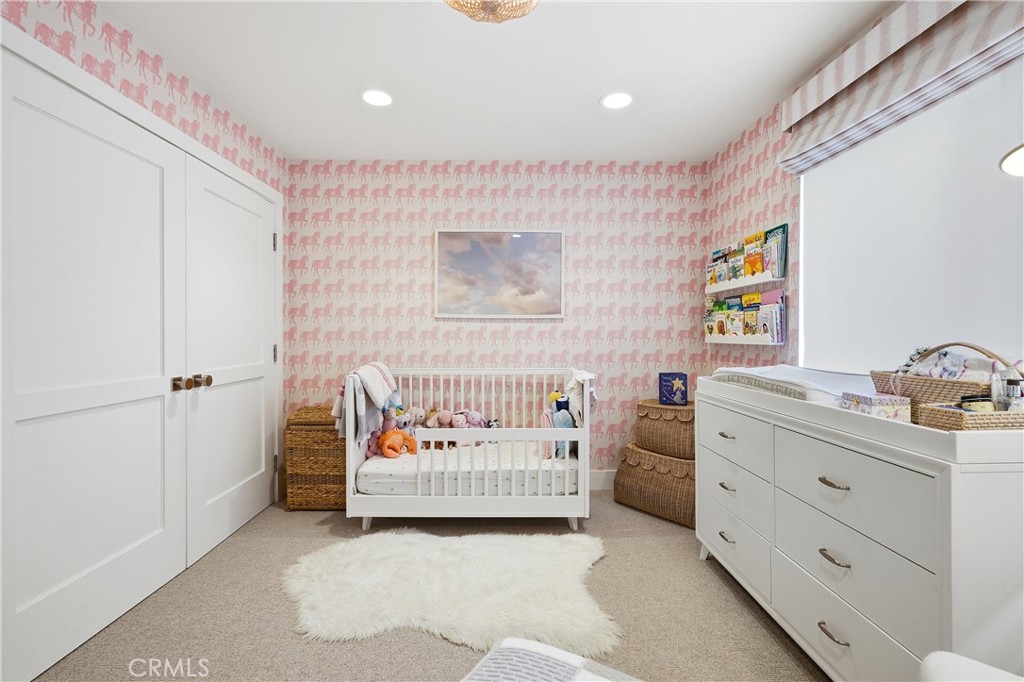
Nursery with a white crib, pink patterned wallpaper, and a large dresser.
Nursery with a crib, white rocking chair, toys, and pink horse-patterned wallpaper.
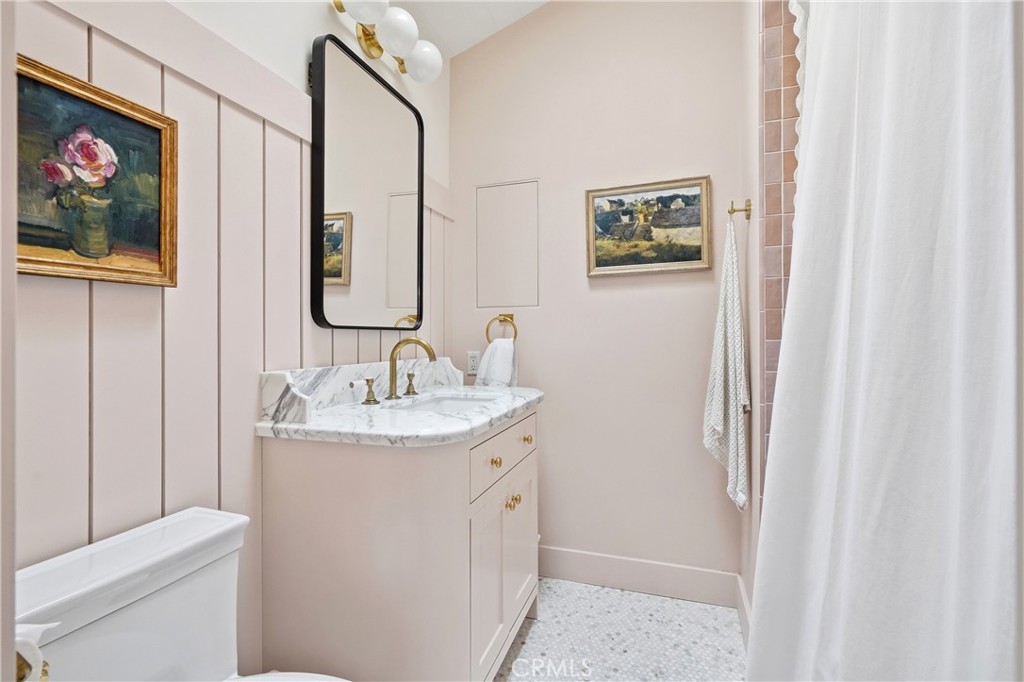
Bathroom with a marble vanity, black-framed mirror, and pink tiled shower.
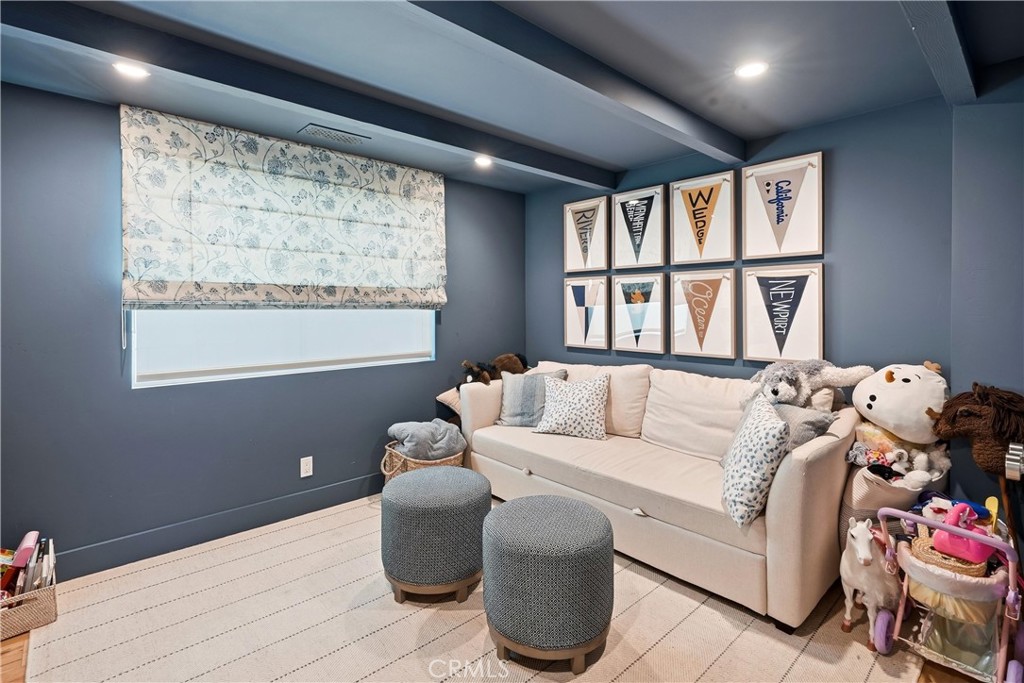
Furnished playroom with a cream sofa, plush toys, framed pennants, and two round ottomans.
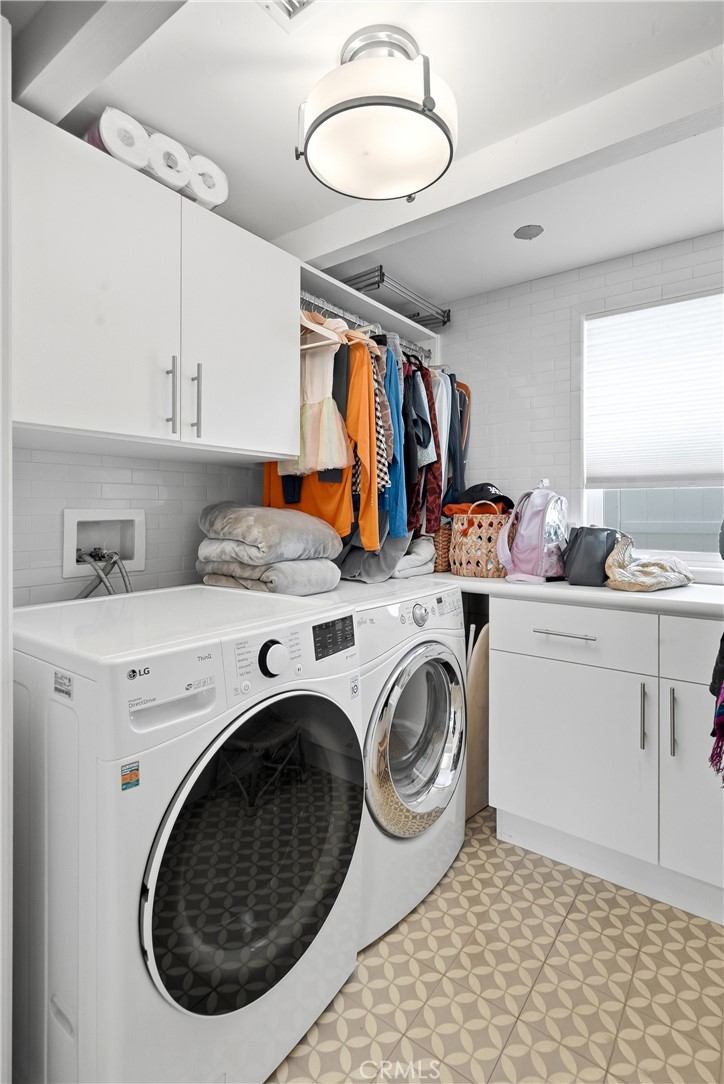
Laundry room with front-loading washer and dryer, white cabinetry, and clothes hanging above.
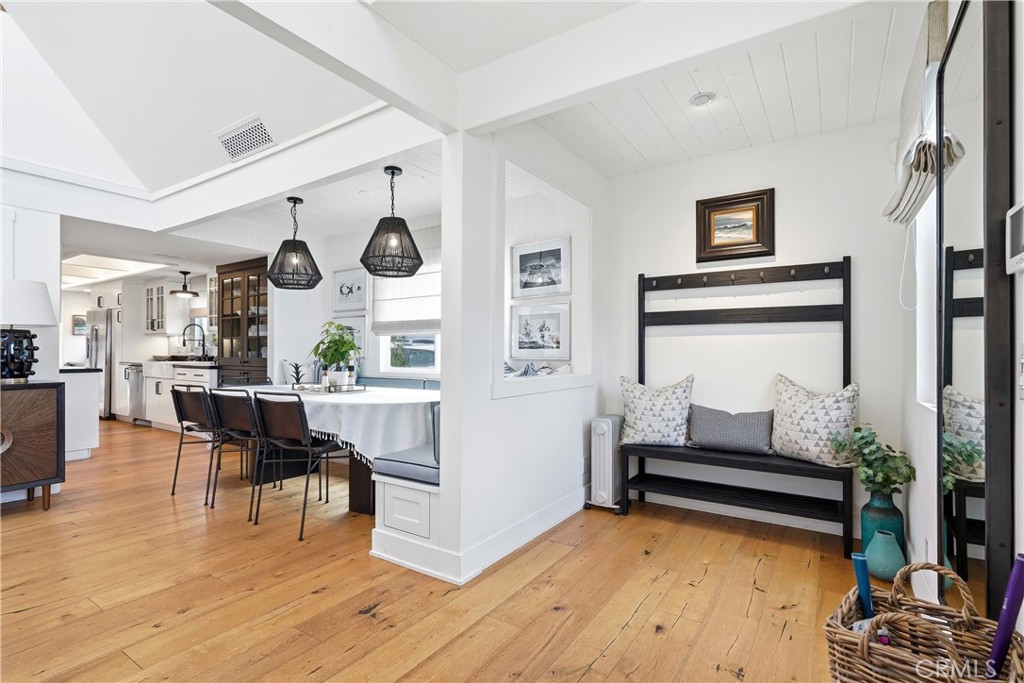
Open-plan dining area and kitchen beside a built-in bench with black pendant lights.
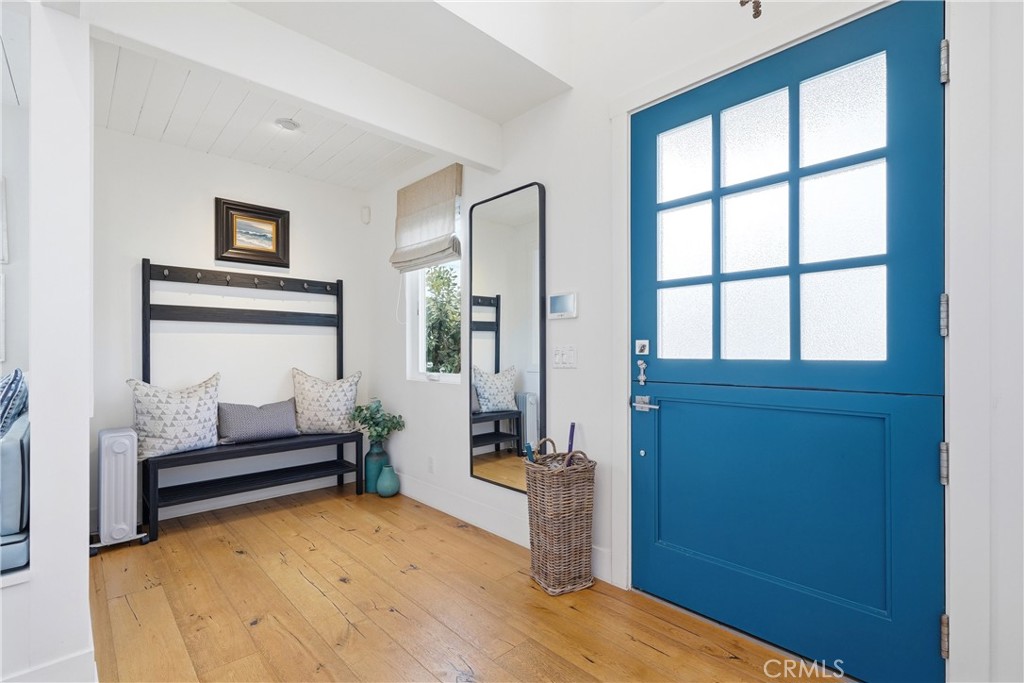
Entryway with a bright blue front door, built-in bench, and warm wood floors.
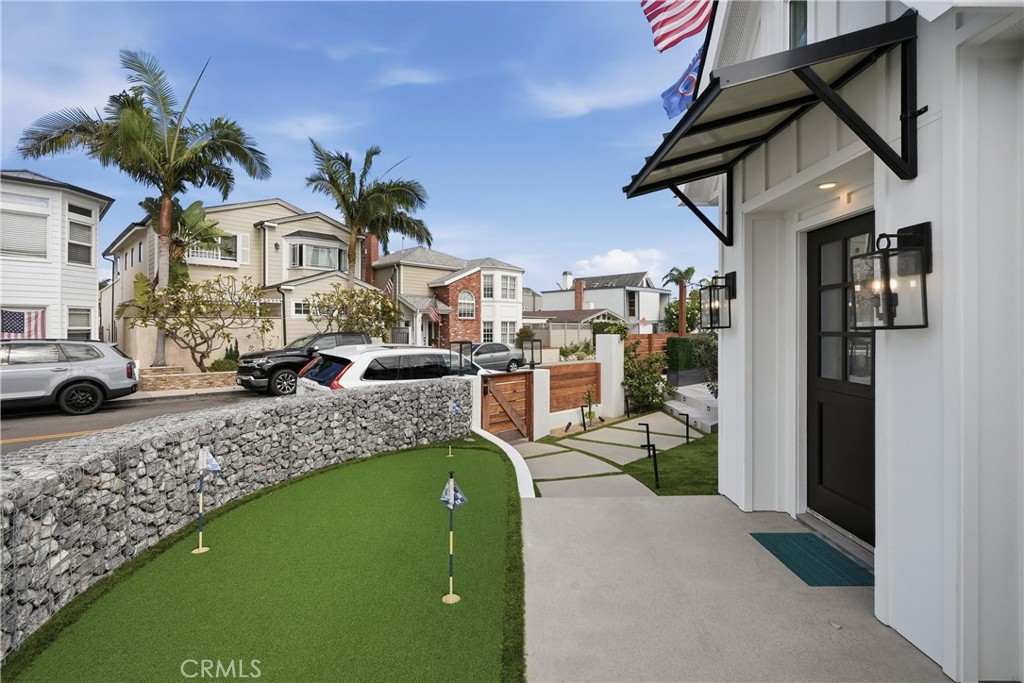
Front entrance with black door, artificial turf putting green, and flag markers.
White coastal-style home on a corner lot with a curved stone wall and rooftop solar panels.
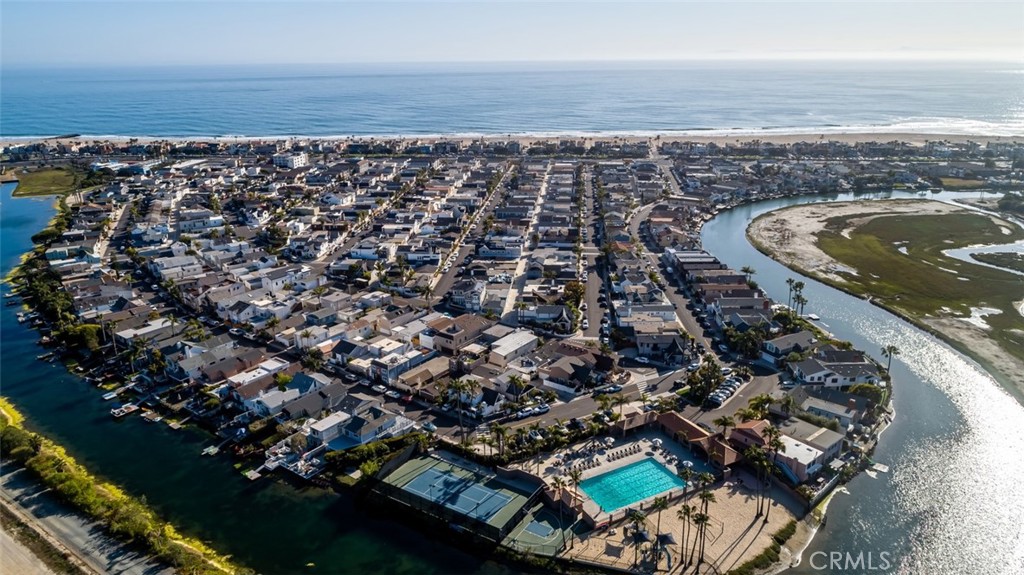
Aerial view of coastal homes between the ocean and waterways, with a pool and tennis court.
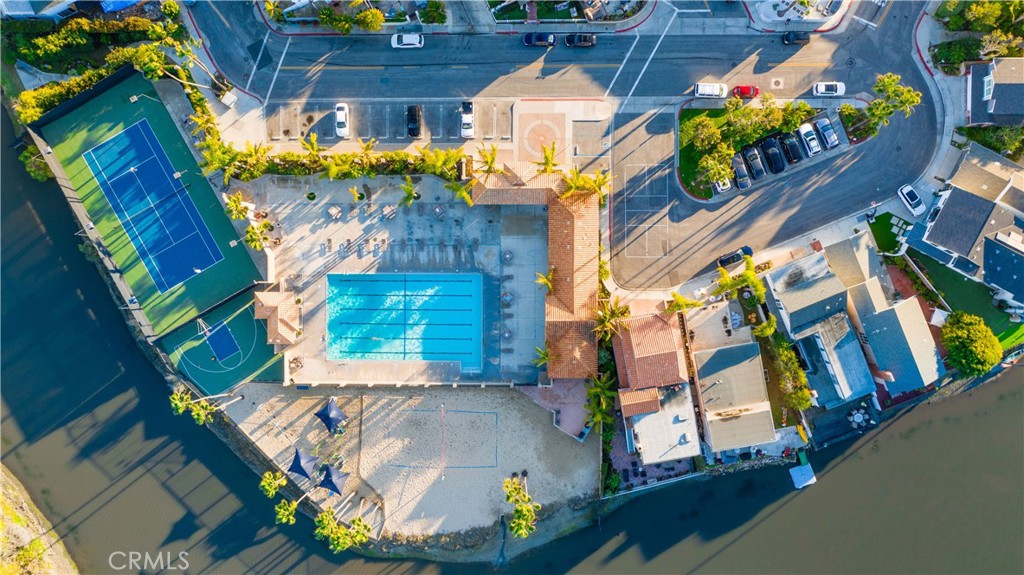
Aerial view of a Newport Beach recreation complex with a pool, tennis courts, and waterfront surroundings.
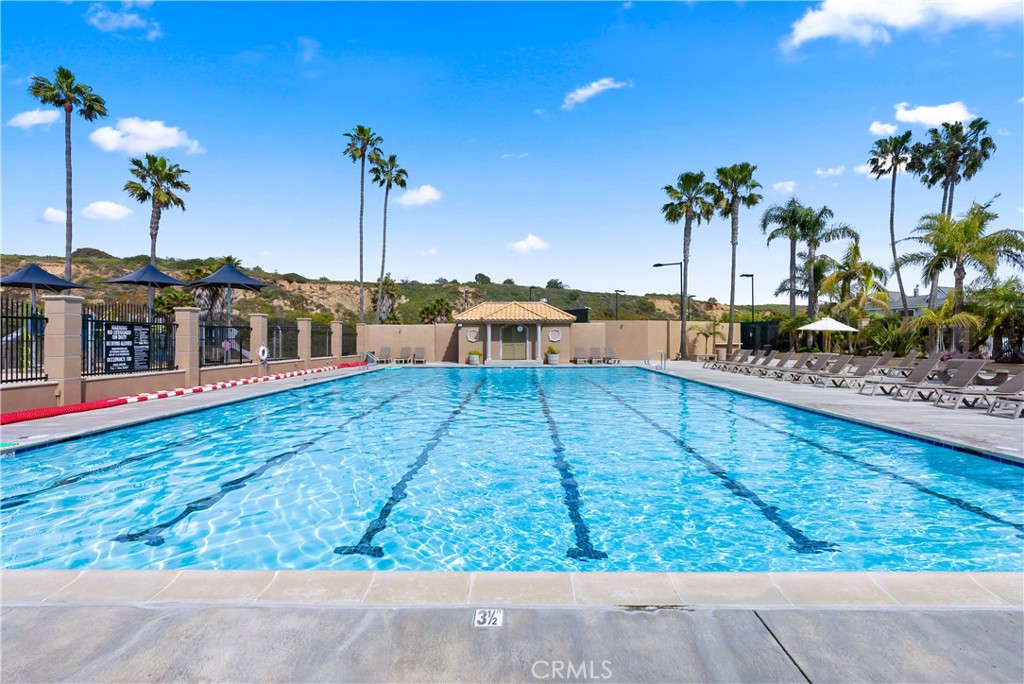
Outdoor lap pool lined with palm trees, lounge chairs, and shaded umbrellas.
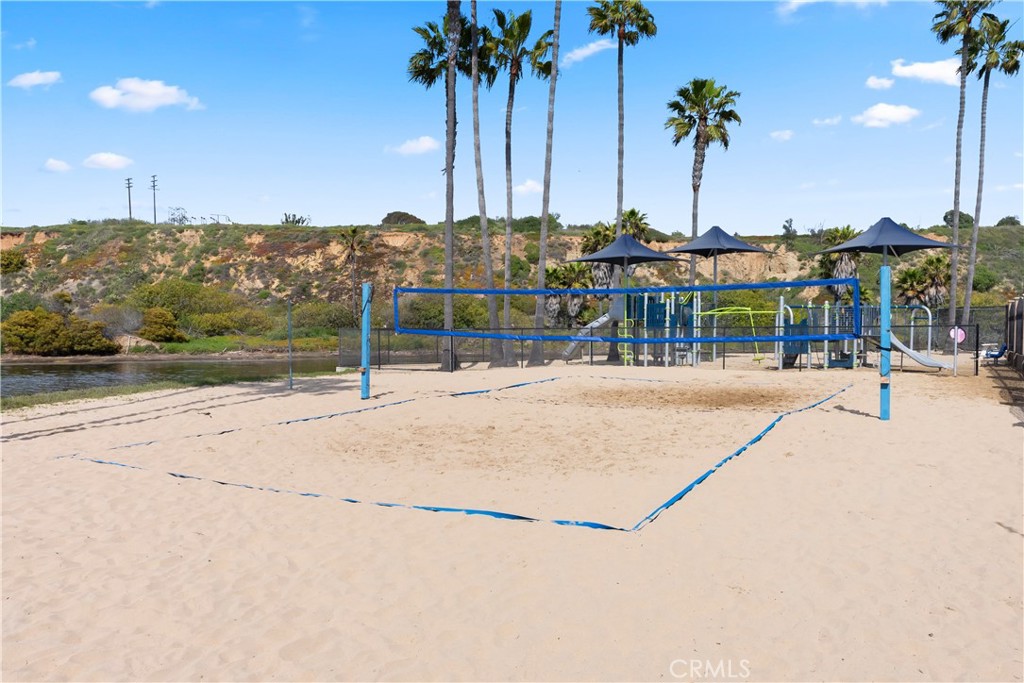
Sandy volleyball court beside a playground, palm trees, and a narrow waterway.
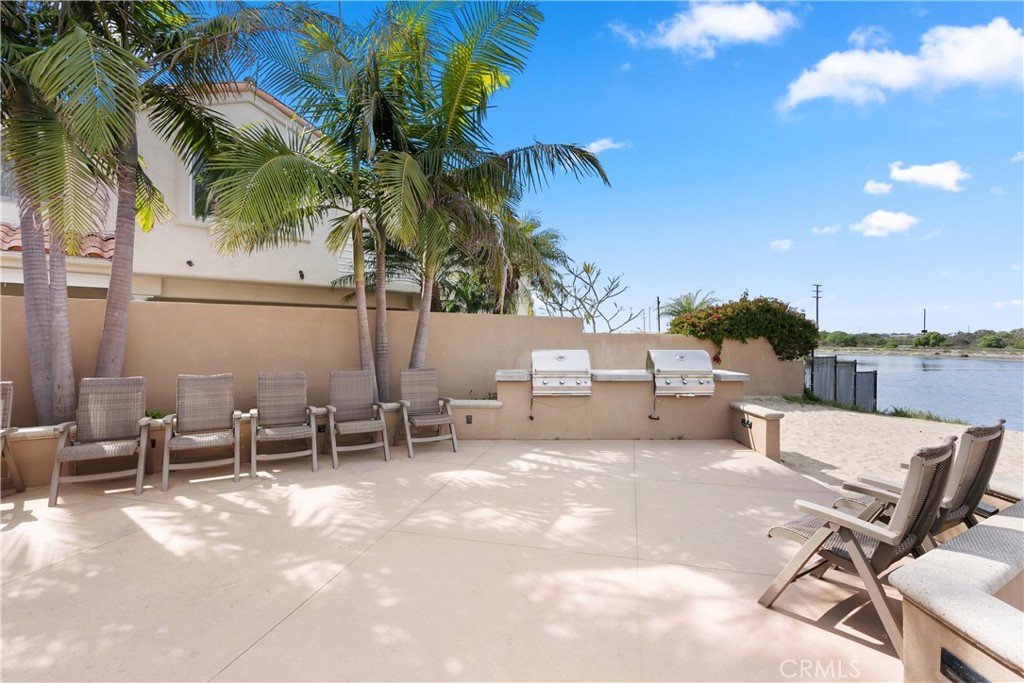
Waterfront patio with palm trees, outdoor seating, and two built-in grills.
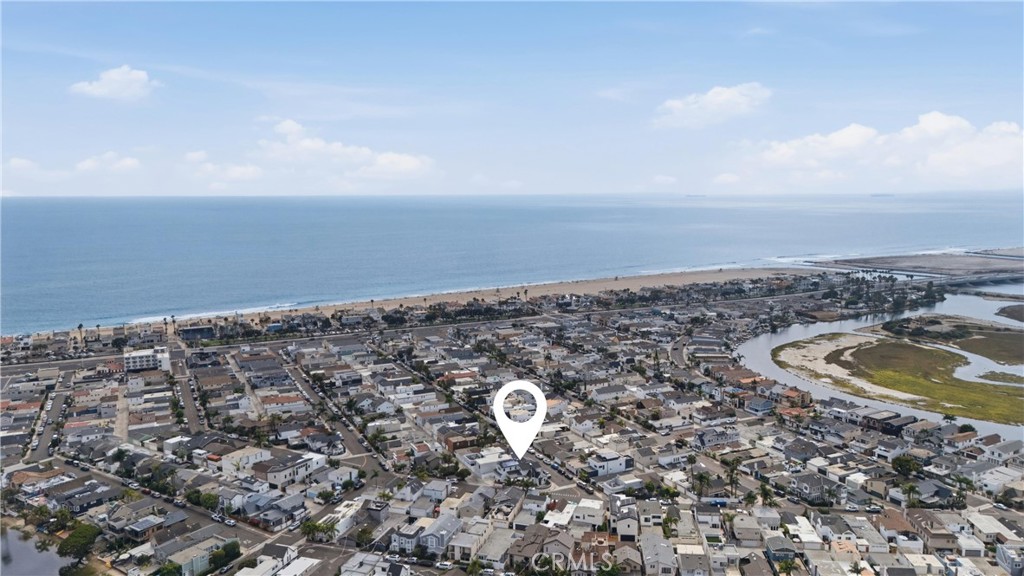
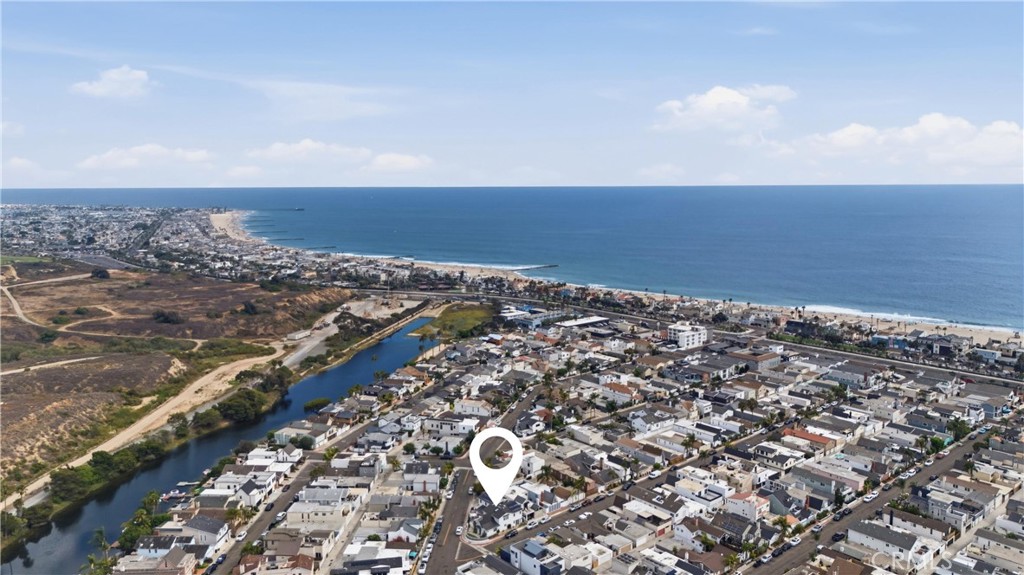
Aerial view of the coastal neighborhood near 419 Prospect, with the ocean and a white location marker.
Aerial view of a Newport Beach neighborhood, marked with a pin between the ocean and a waterway.
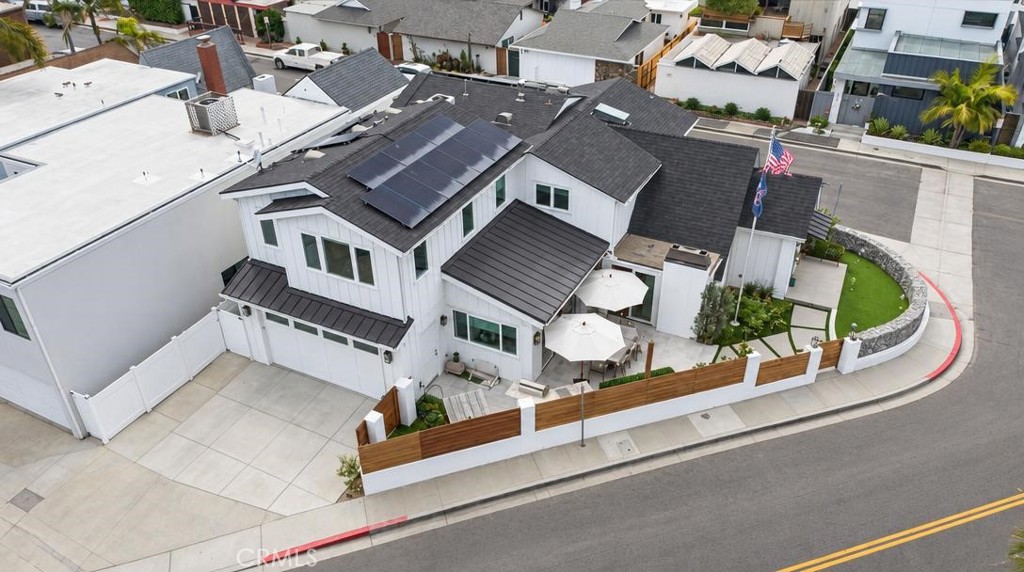
Aerial view of a white two-story home with rooftop solar panels and a fenced corner patio.
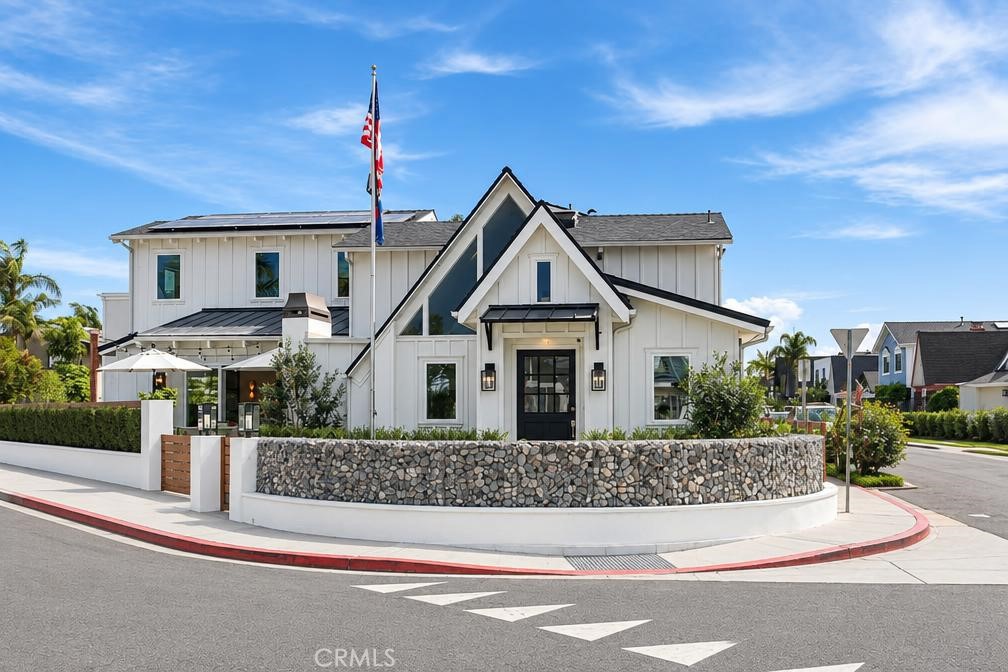
White two-story home with dark gabled roof, stone corner wall, and American flag.
See all photos
Listed by Tori Rimlinger CA DRE# 01512376 with Compass 949-378-6200
Bright galley kitchen with white cabinetry, black countertops, a farmhouse sink, and stainless steel appliances.
Tori Rimlinger

419 Prospect

$14,000/mo 419 Prospect, Newport Beach, CA 92663
Experience the best of coastal living in this beautifully remodeled four-bedroom, three-bathroom home with two bonus rooms and a dedicated office in the highly sought-after Newport Shores community of Newport Beach. Just two blocks from the beach, this thoughtfully designed residence blends sophisticated coastal style with comfort, functionality, and exceptional indoor-outdoor living.

The beautifully appointed kitchen features stainless steel appliances, custom cabinetry, abundant storage, and an inviting breakfast nook. The open-concept living area includes a cozy fireplace and flows seamlessly into the dining room, parlor, and family room. Expansive pocketing doors open to the oversized yard, creating an effortless connection between indoor and outdoor spaces.

A rare, generously sized yard provides an exceptional setting for entertaining, relaxing, and enjoying the California sunshine, complete with a built-in barbecue, comfortable seating, and private putting green.

The primary suite offers a peaceful retreat with a spa-inspired en-suite bath and spacious walk-in closet. Three additional bedrooms feature high ceilings, ample closet space, crown molding, and recessed lighting. Two versatile bonus rooms provide exceptional flexibility for a secondary family room, or media room, while the dedicated office features built-in storage and desk space.

Additional upgrades include air conditioning, solar with battery backup, two refrigerators, a built-in wine refrigerator, dedicated laundry room, outdoor shower, and a two-car garage with driveway parking. Throughout the home, newly remodeled finishes, sophisticated coastal colors, and carefully curated design details create a polished and inviting California beach aesthetic.

Enjoy beach walks, sunset strolls, and easy access to renowned restaurants, shopping, and highly regarded schools. Newport Shores Community Association amenities include a clubhouse, pool, tennis and pickleball courts, playground, barbecue area, and beach volleyball court. With its exceptional location, beautifully designed interiors, versatile living spaces, and remarkable outdoor amenities, this special home offers a rare opportunity to experience the very best of coastal Newport Beach living.
  • For Lease
    Status
  • 4
    Bedrooms
  • 3
    Bathrooms
  • 1962
    Year Built
  • 2,872 Sq.Ft.
    Living Area

Features & Amenities

Area & Lot

  • Status: For Lease
  • Living Space: 2,872 Sq.Ft.
  • Lot Size: 3,900 Sq.Ft.
  • MLS® ID: NP26230734
  • Type: Residential
  • Year Built: 1962
  • Neighborhood: Newport Beach
  • Water Frontage: Across the Road from Lake/Ocean, Ocean Access
  • View Description: Neighborhood
  • Elementary School:Newport
  • Middle School: Ensign
  • High School: Newport Harbor
  • School District: Newport Mesa Unified

Interior

  • Total Bedrooms: 4
  • Total Bathrooms: 3
  • Full Bathrooms: 3
  • Laundry Room: Inside, Laundry Room
  • Fireplace: Living Room
  • Appliances: Convection Oven, Dishwasher, Disposal, Gas Range, Microwave, Refrigerator, Tankless Water Heater
  • Other Interior Features: Breakfast Area, Bedroom on Main Level, Primary Suite, Walk-In Closet(s)

Exterior & Building

  • Stories: 2
  • Garage Space: 2.0
  • Water Source: Public
  • Pool: Community, Association
  • Lot Features: Close to Clubhouse, Corner Lot, Front Yard, Garden, Lawn, Sprinkler System, Yard
  • Parking: Driveway, Garage
  • Heat Type: Central
  • Air Conditioning: Central Air
  • Sewer: Public Sewer
  • HOA Amenities: Sport Court, Barbecue, Pickleball, Pool, Tennis Court(s)
  • Other Exterior Features: Barbecue, Rain Gutters

Financial

  • Lease Price: $14,000/mo
  • Lease Term: 12 MONTHS
View Virtual Tour

419 Prospect

The Neighborhood:
Newport Beach

SoCal beach living at its finest.

Learn More Newport Beach

Work With Tori

Tori has forged a sterling reputation for going above and beyond for her valued clients and is particularly known for her exceptional client service and responsiveness. Contact her today to start your home searching journey!
Let's Connect