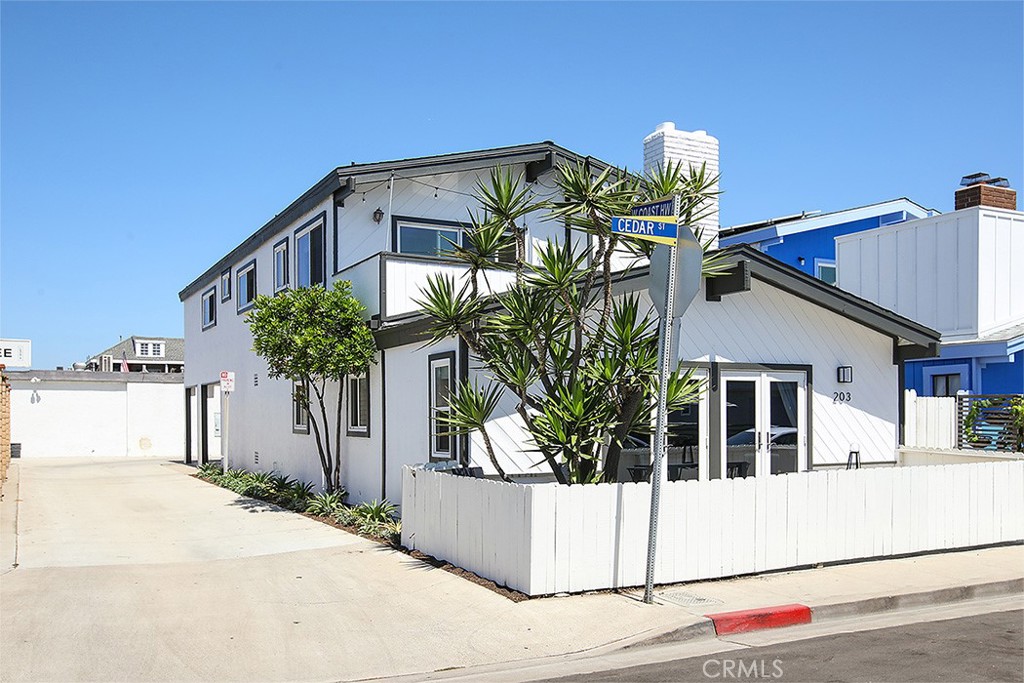
White two-story duplex at 203 Cedar Street with a corner fence and tropical landscaping.
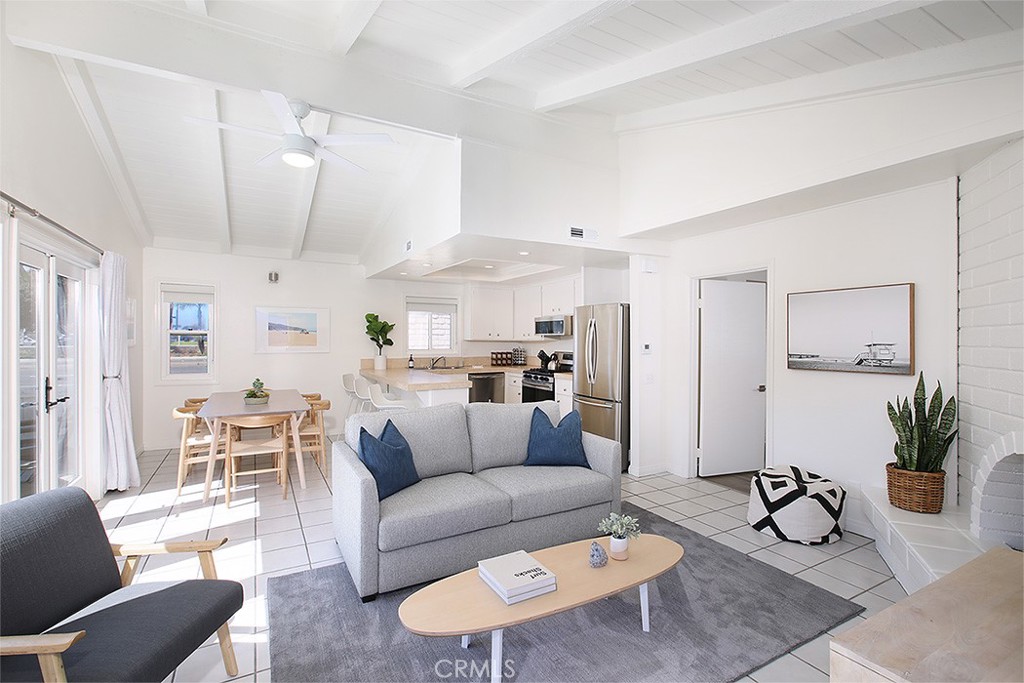
Open-plan living room with gray sofa, tiled floor, and adjoining kitchen and dining area.
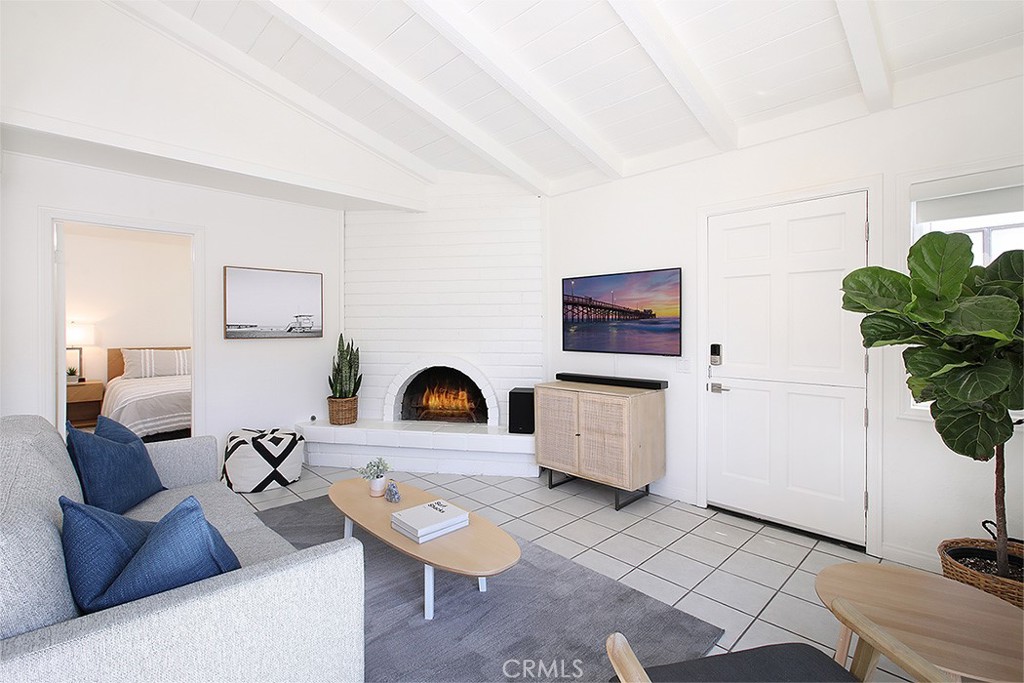
Furnished living room with a vaulted white ceiling and arched fireplace.
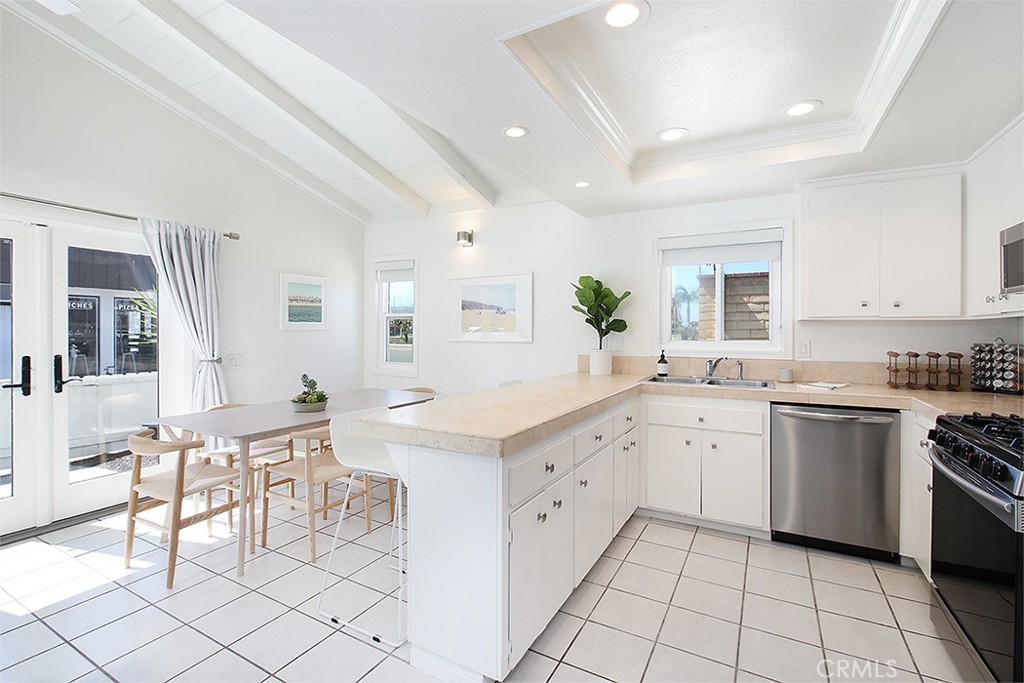
Bright kitchen with a stone breakfast bar, stainless steel appliances, and an adjoining dining area.
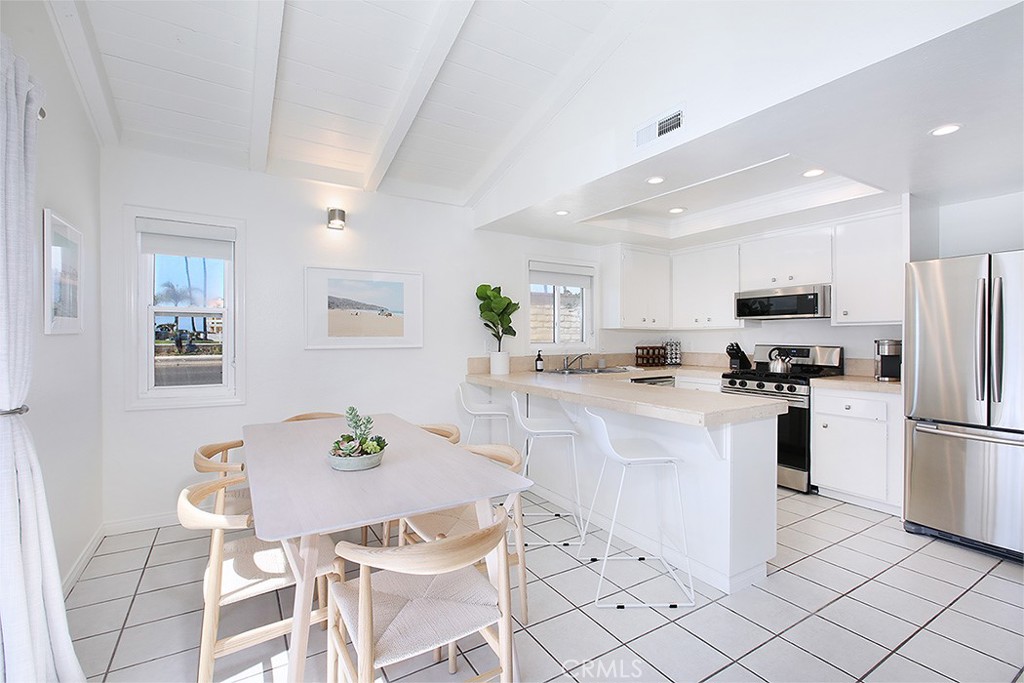
Bright kitchen and dining area with a breakfast island, stainless appliances, and vaulted beamed ceiling.
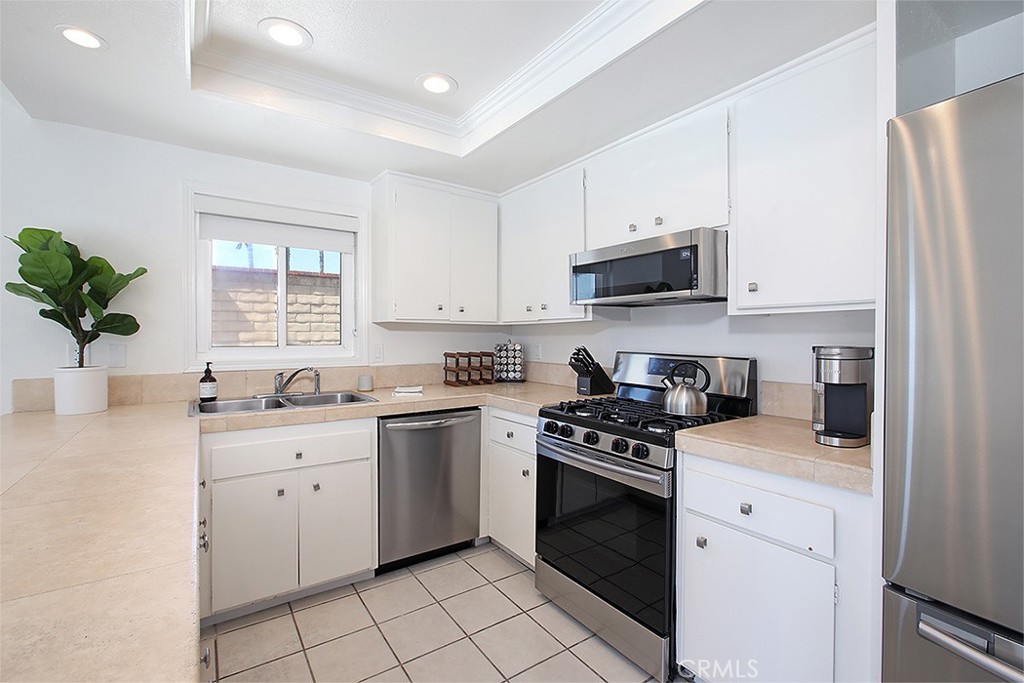
Kitchen with white cabinetry, beige counters, and stainless appliances including a gas range.
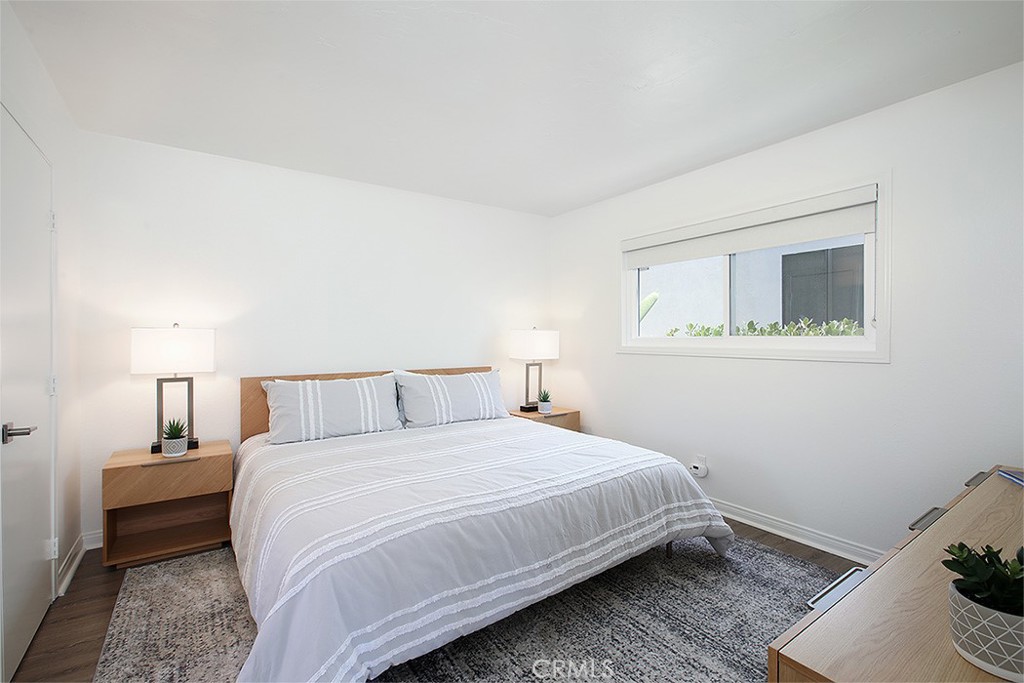
Bedroom with a large striped bed, matching lamps, high window, and gray rug.
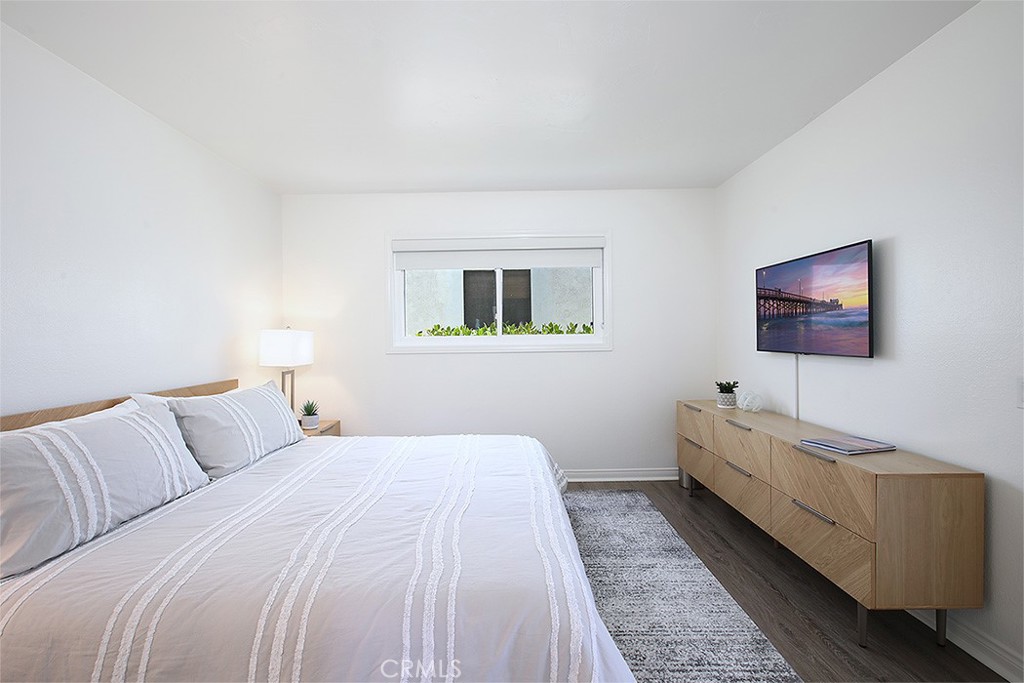
Bedroom with white bedding, a light wood dresser, and framed beach artwork.
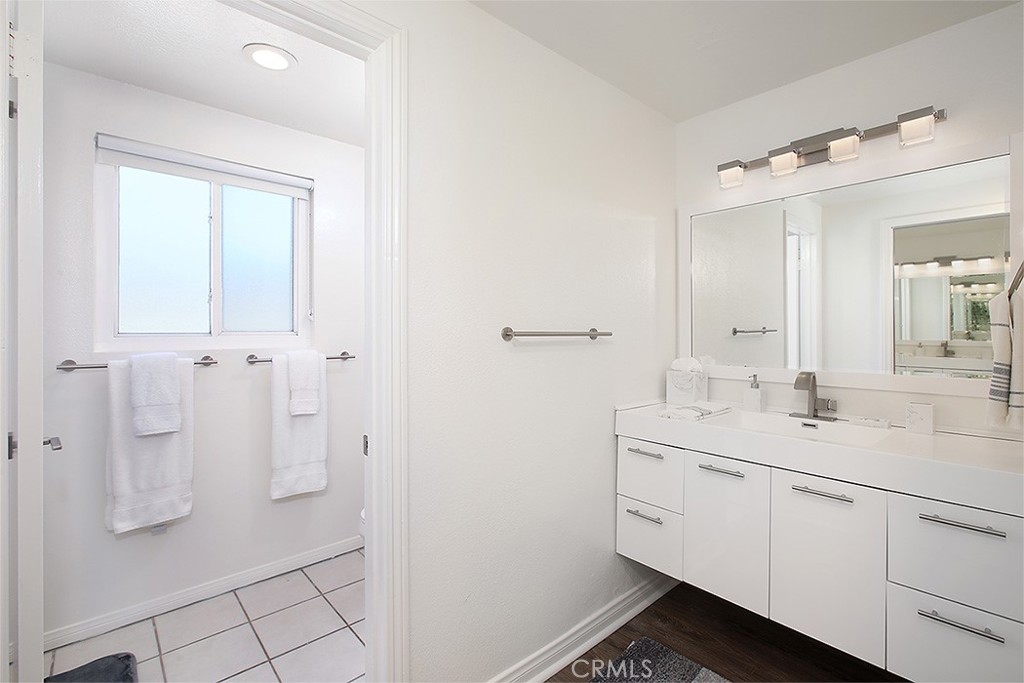
Bright bathroom with a long white vanity and a separate tiled area with a window.
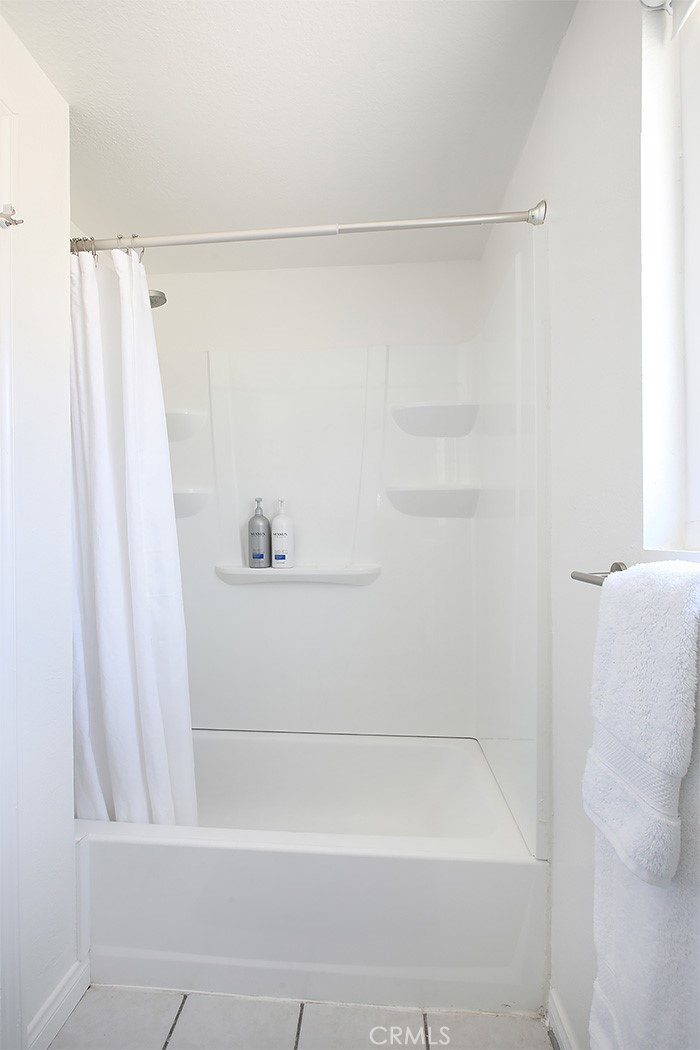
Bathroom with a white tub-shower, curtain, molded shelves, and towel beside a window.
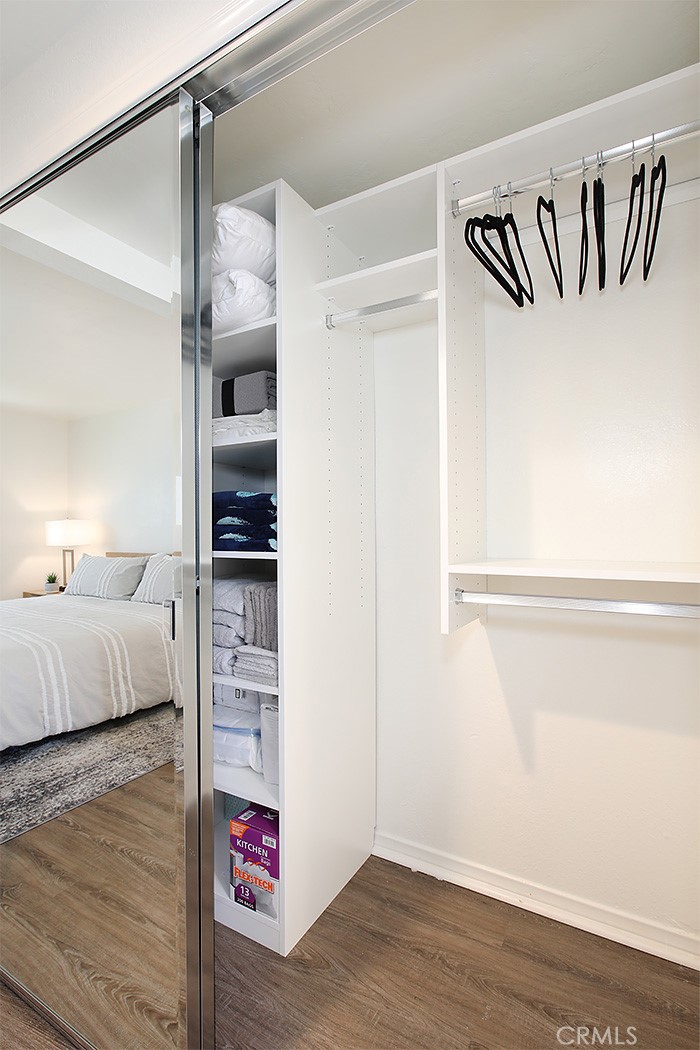
Bedroom closet with white built-in shelving, folded linens, hangers, and a sliding mirrored door.
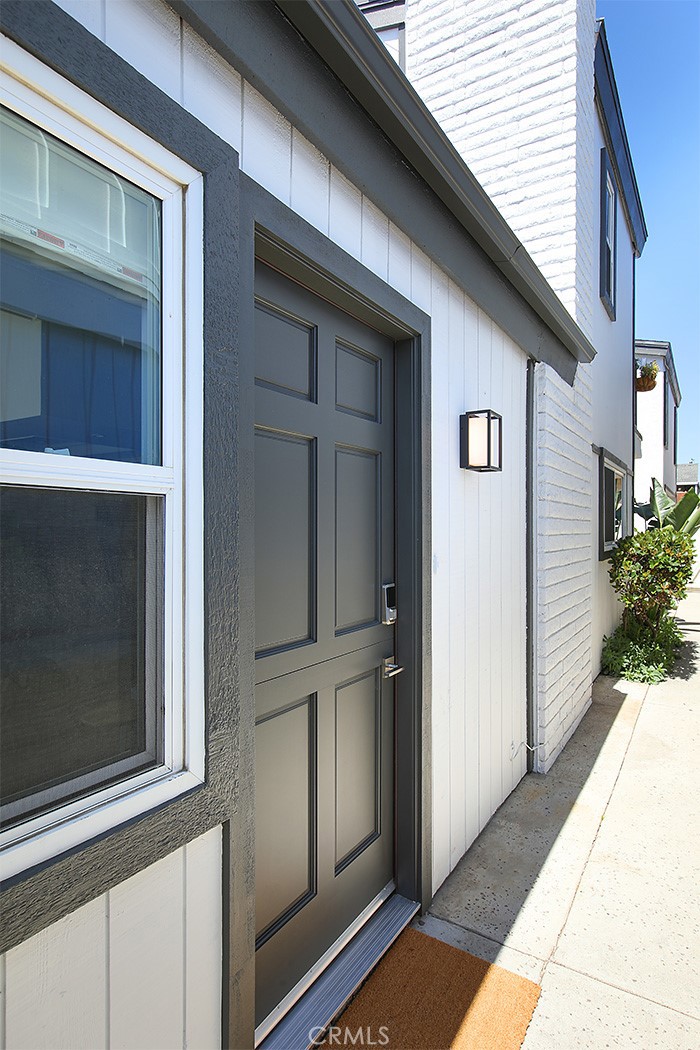
Dark paneled front door beside a window on a white-sided home.
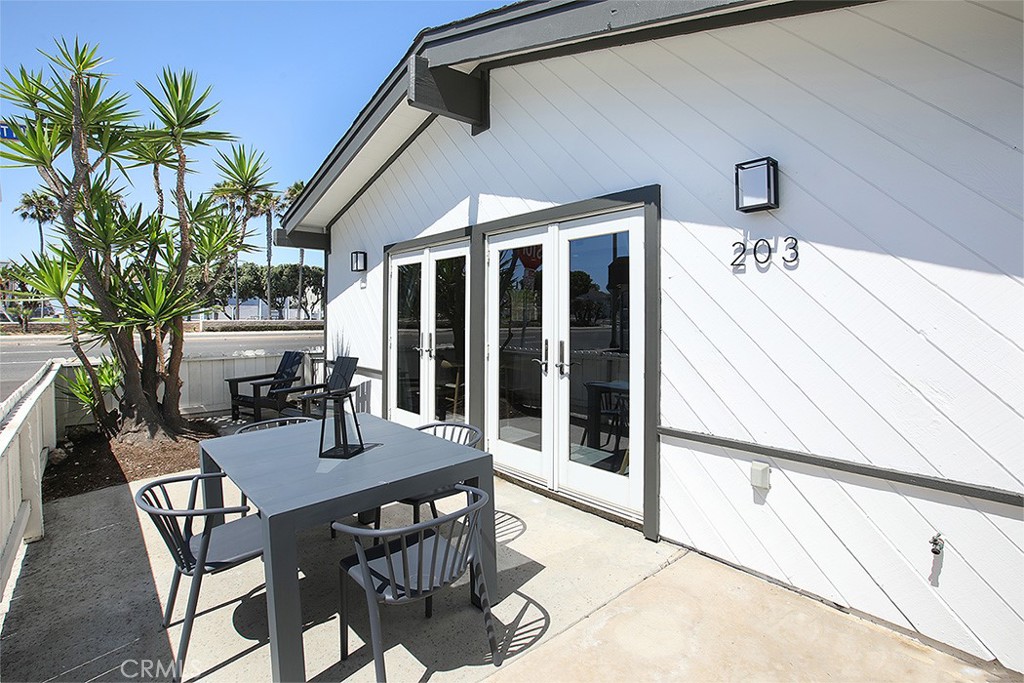
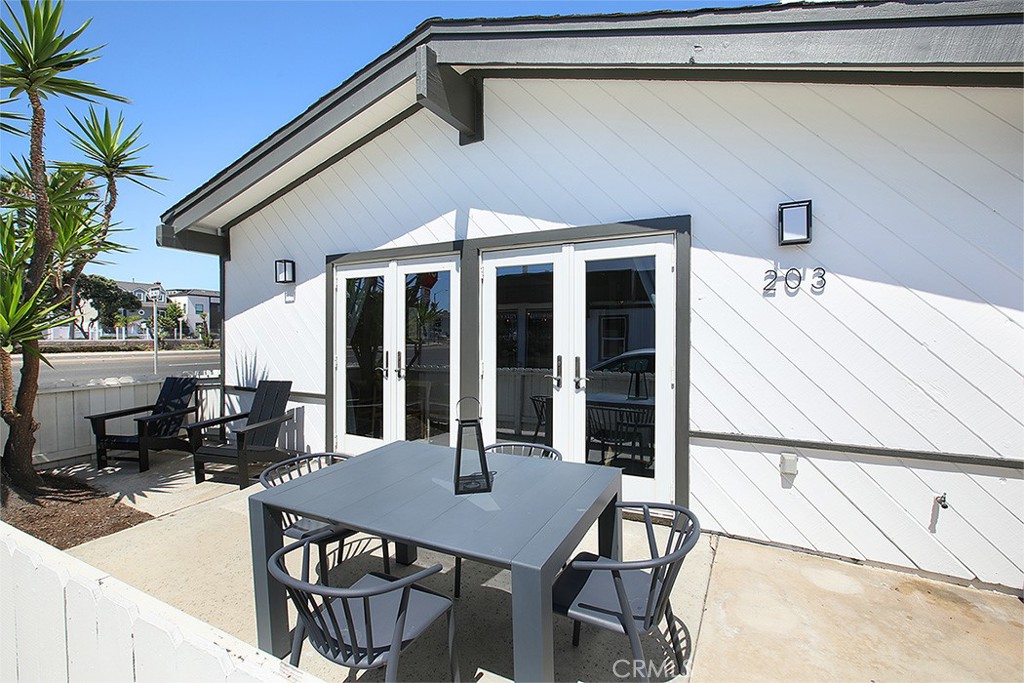
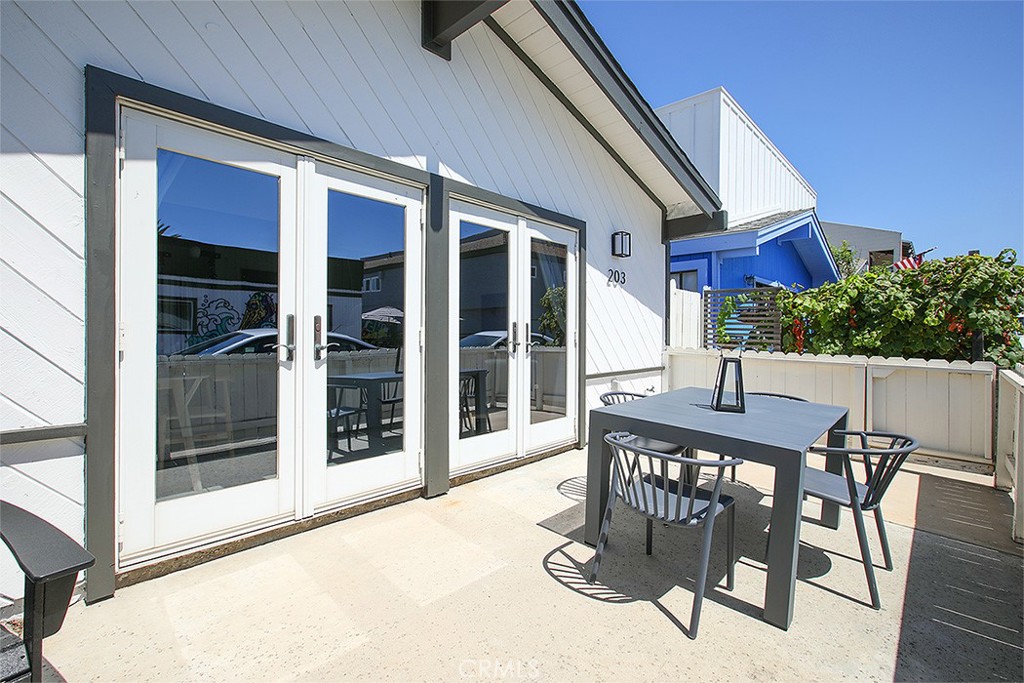
Patio at 203 Cedar Street with French doors, outdoor dining table, and tall spiky plants.
White-sided property exterior with a furnished patio, glass doors, and tropical plants.
Patio at 203 Cedar Street with glass doors and an outdoor dining table.
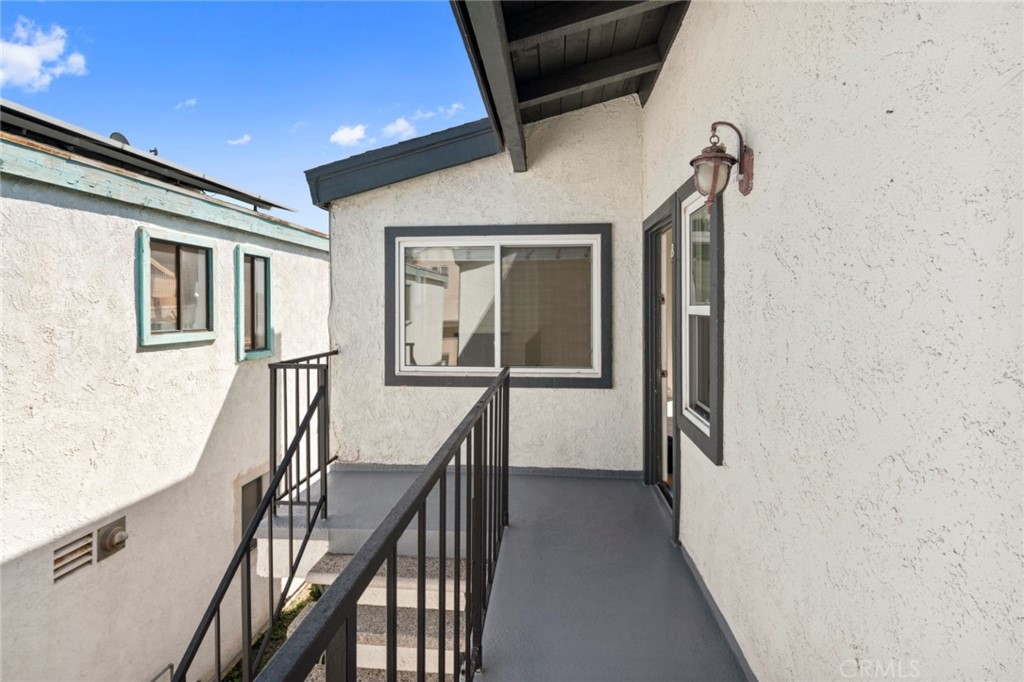
Upper-level exterior walkway with black railings, stucco walls, and a stair landing.
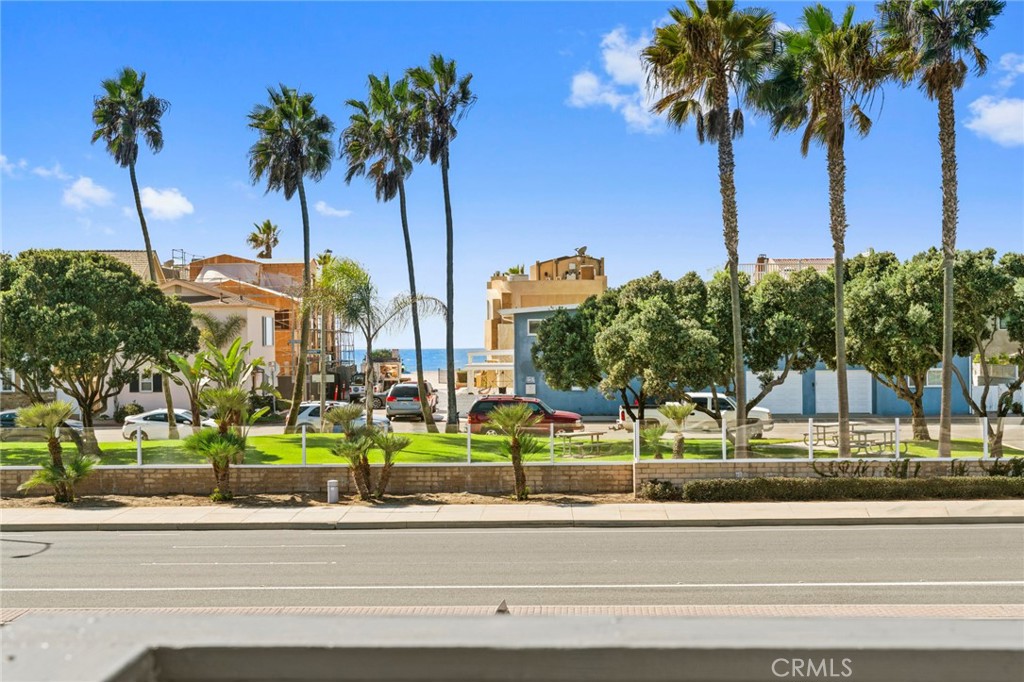
Coastal buildings behind palm trees, with landscaped grounds and a glimpse of the ocean.
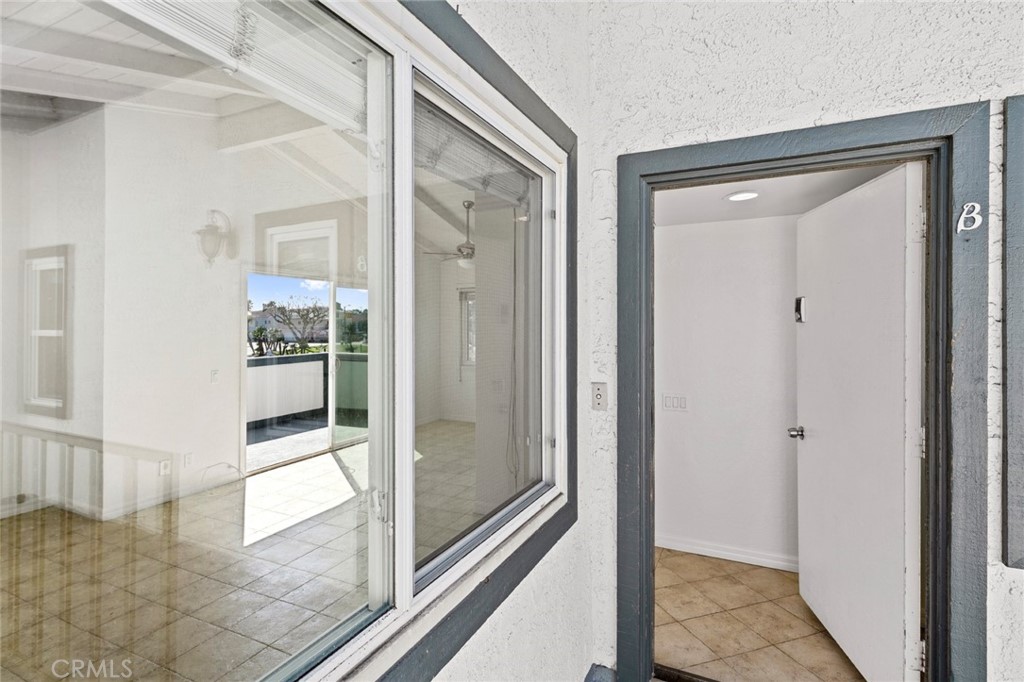
Unit B entrance with a blue-gray-trimmed doorway and large window into an empty tiled interior.
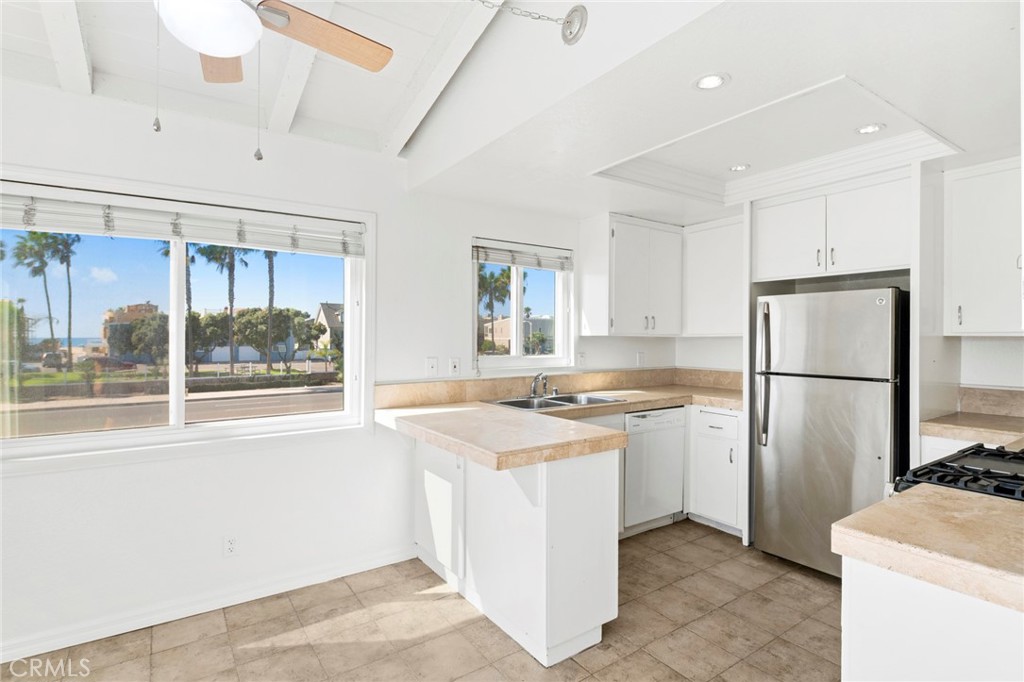
Bright kitchen with white cabinetry, a beige-counter peninsula, stainless refrigerator, and large windows.
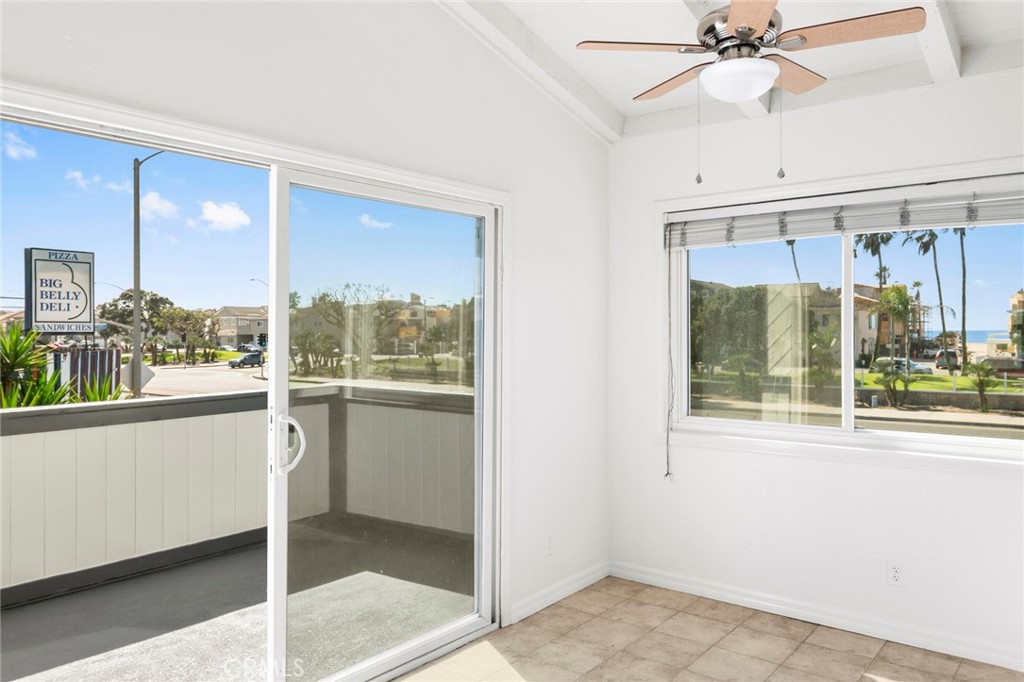
Bright vacant room with tiled flooring, a ceiling fan, and a balcony with a glimpse of the ocean.
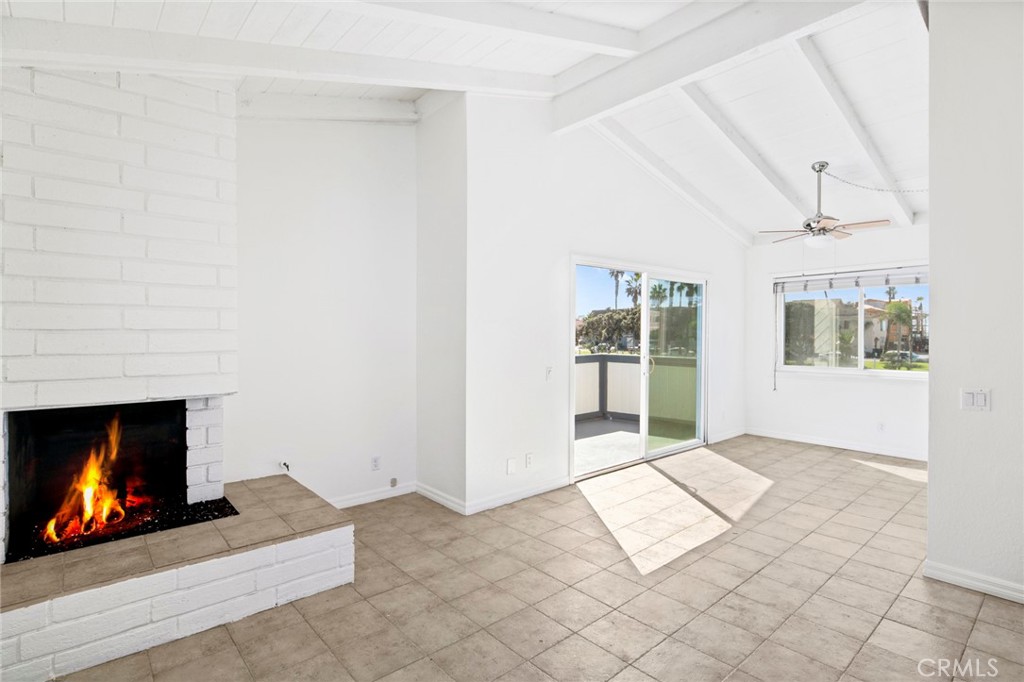
Unfurnished living room with a lit white brick fireplace, tiled floor, and sliding door to a balcony.
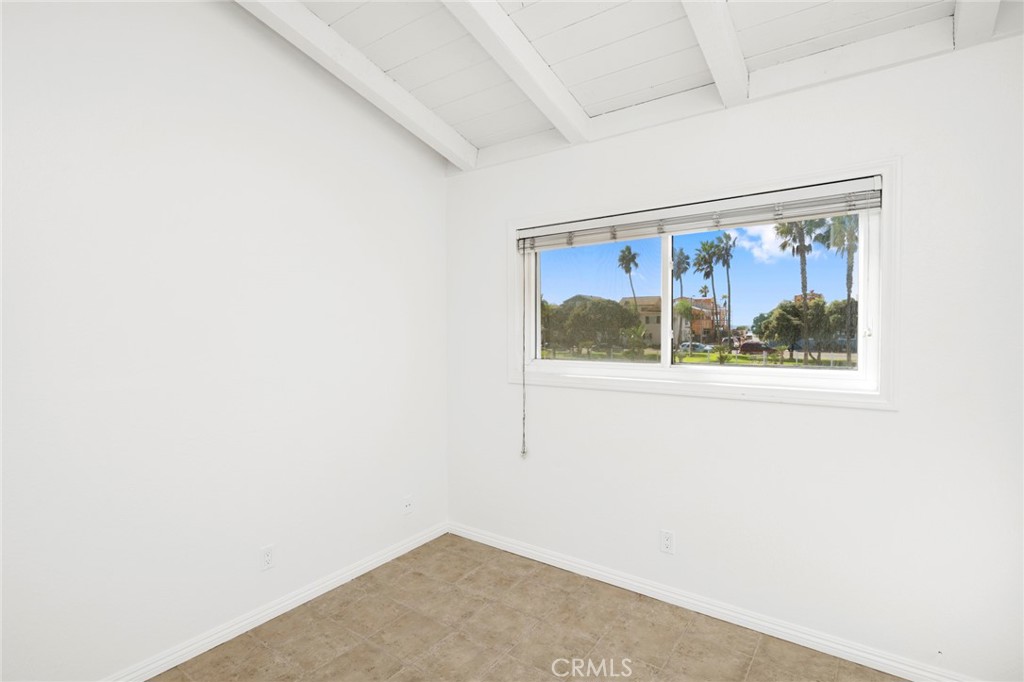
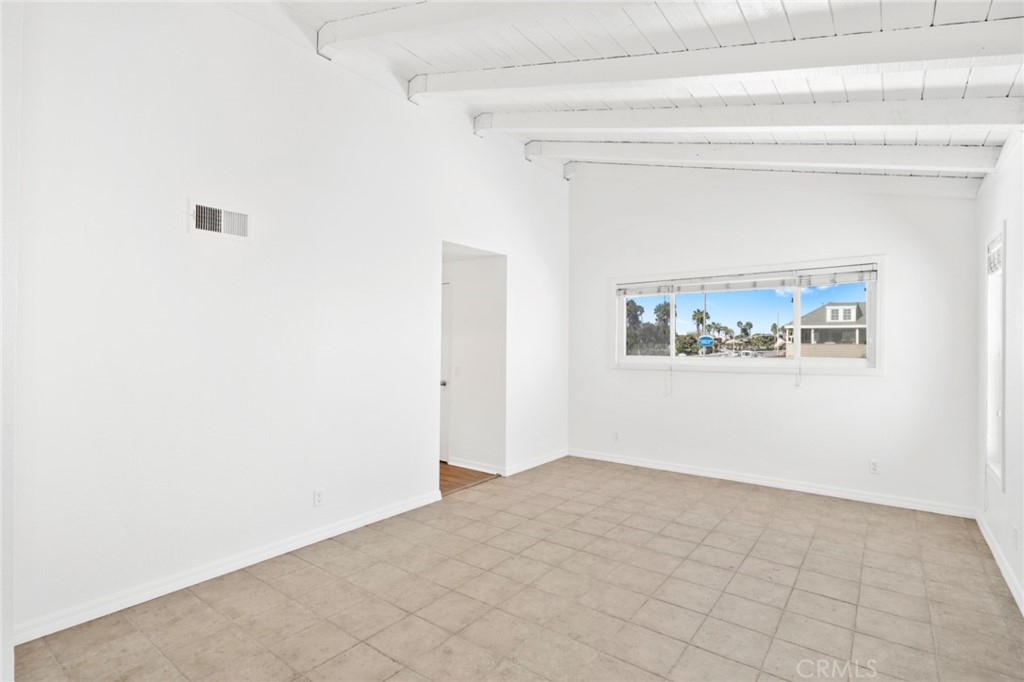
Empty room with exposed white ceiling beams, tan tile flooring, and a wide window overlooking palm trees.
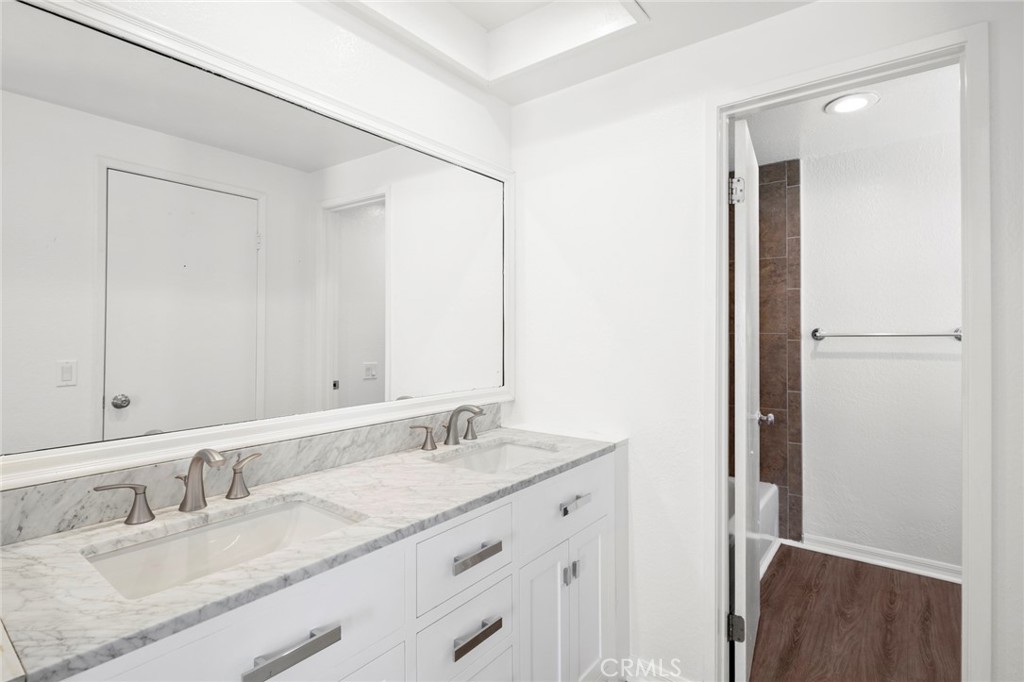
Bathroom with a double-sink vanity, marble-look counter, and doorway to a tiled shower area.
Empty room with beige tile floors, exposed white ceiling beams, and a wide window.
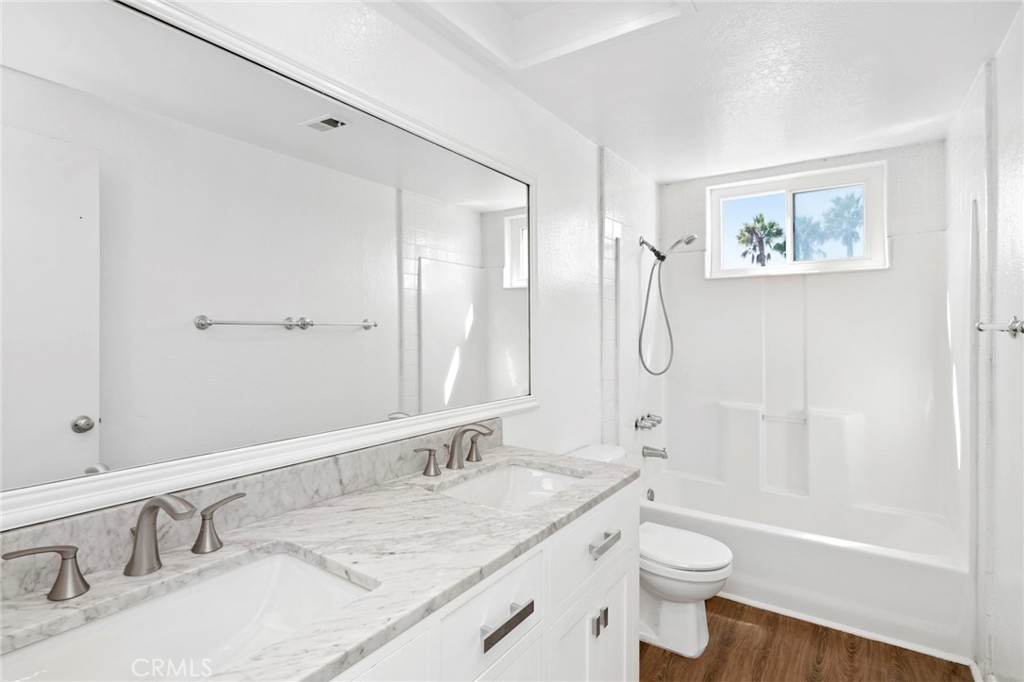
Bright bathroom with a marble double vanity, bathtub and shower, and a window overlooking palm trees.
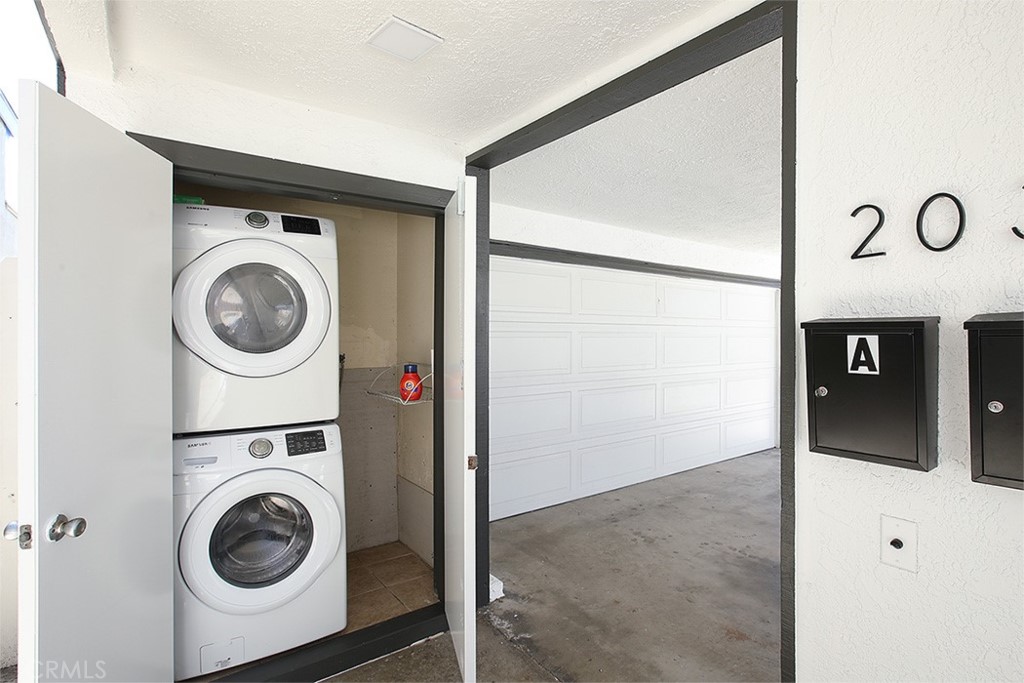
Stacked washer and dryer in a tiled alcove beside a garage with a white paneled door.
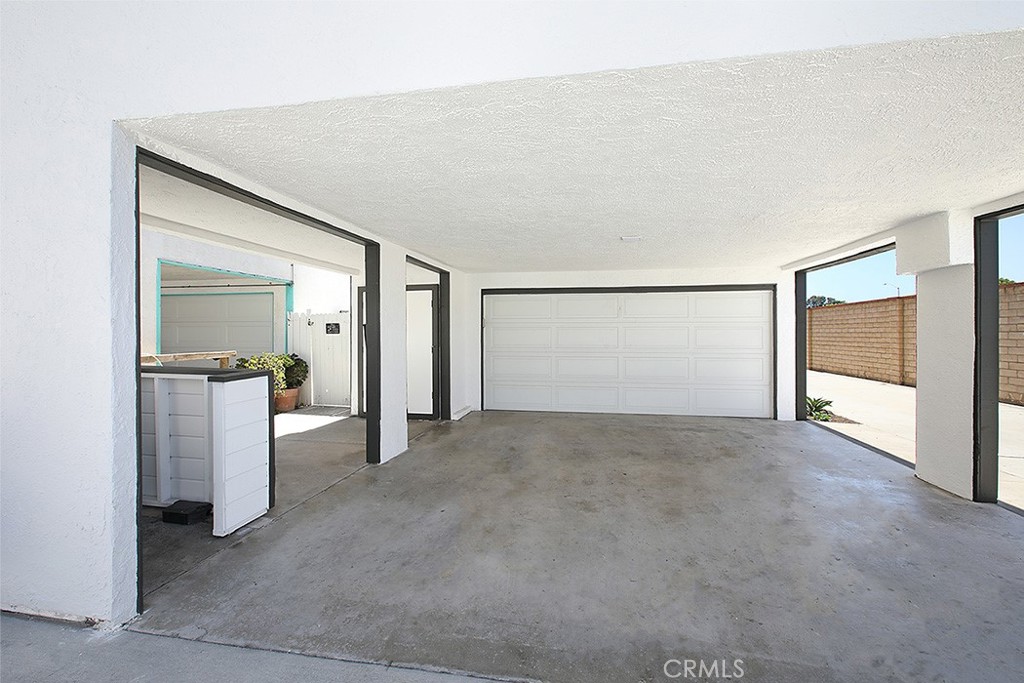
Empty covered garage with a concrete floor, closed garage door, and open side bays.
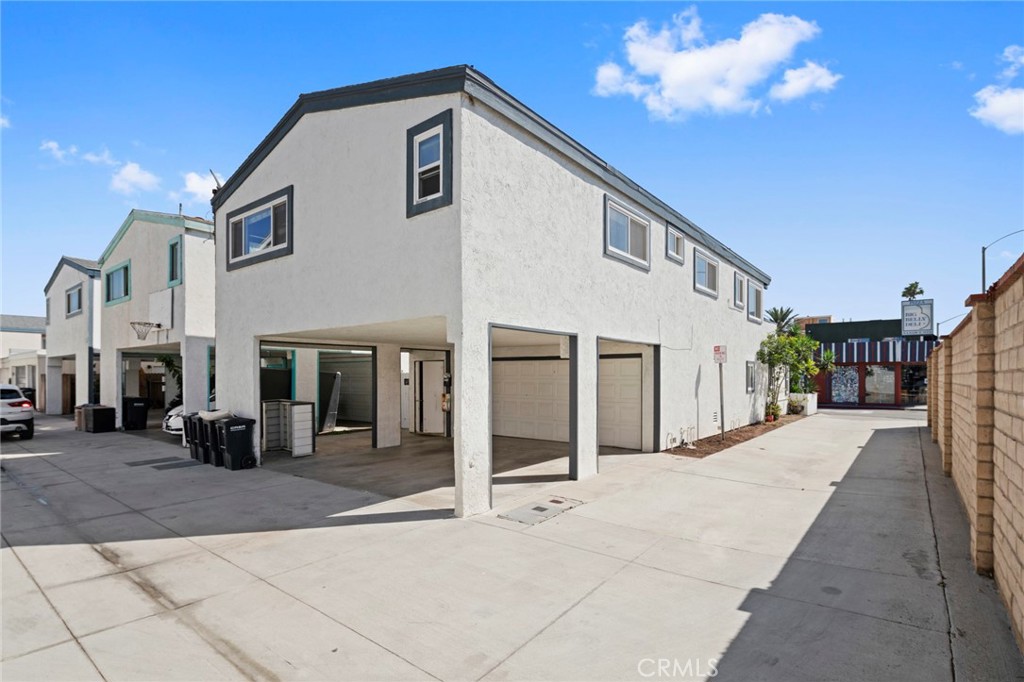
Two-story building with multiple garage bays and a wide concrete driveway.
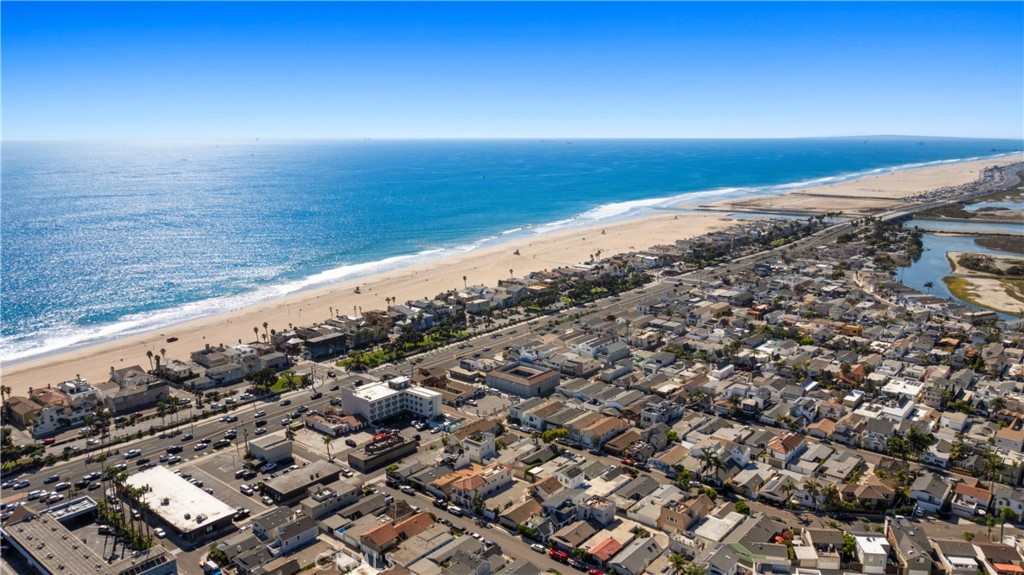
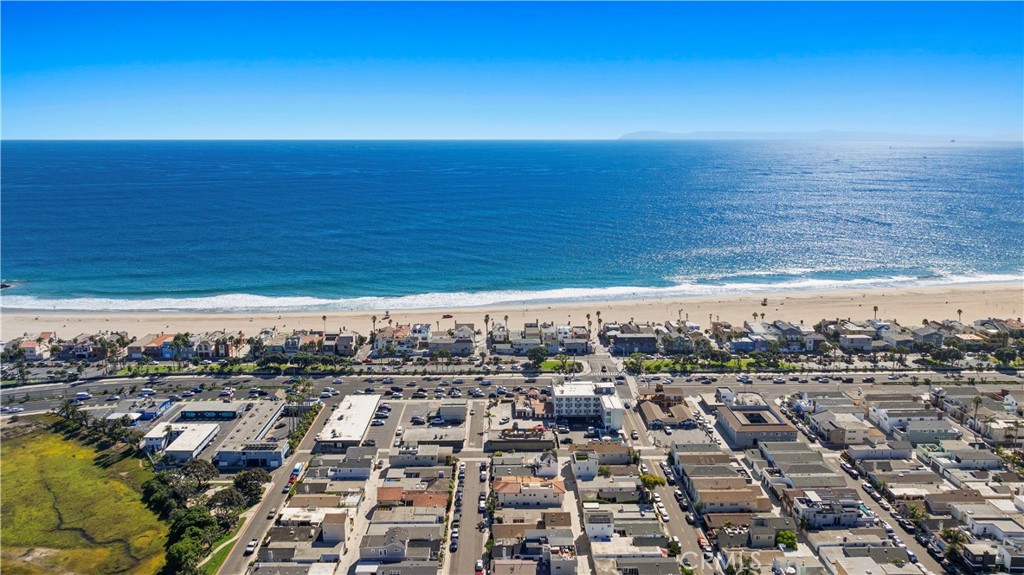
Aerial view of a Newport Beach neighborhood, sandy shoreline, and Pacific Ocean.
Aerial view of Newport Beach homes beside a sandy beach and sunlit ocean.
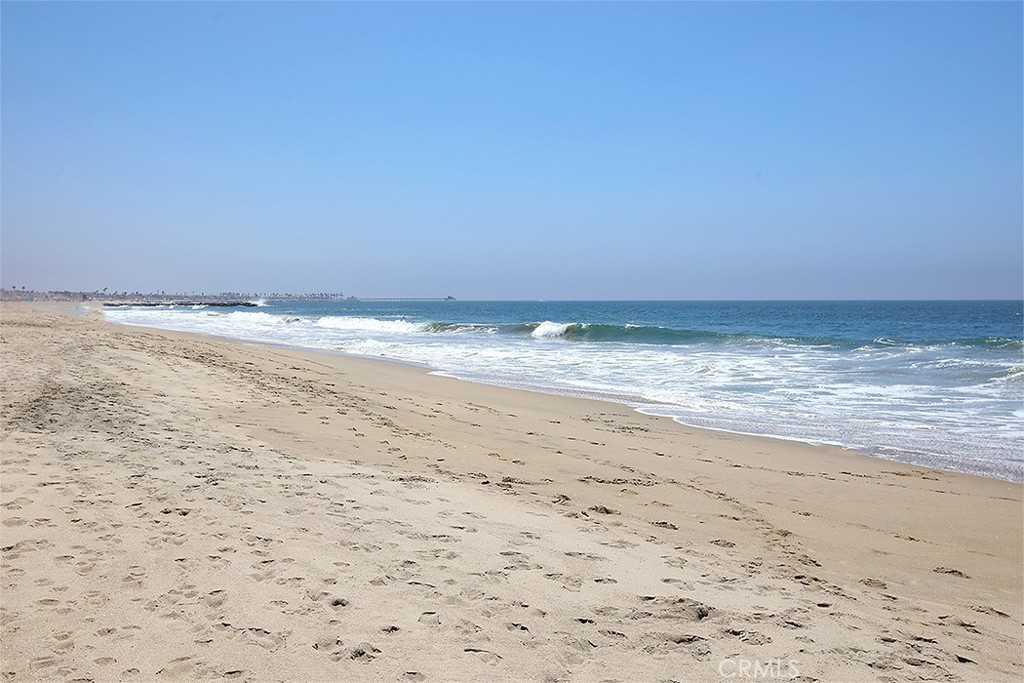
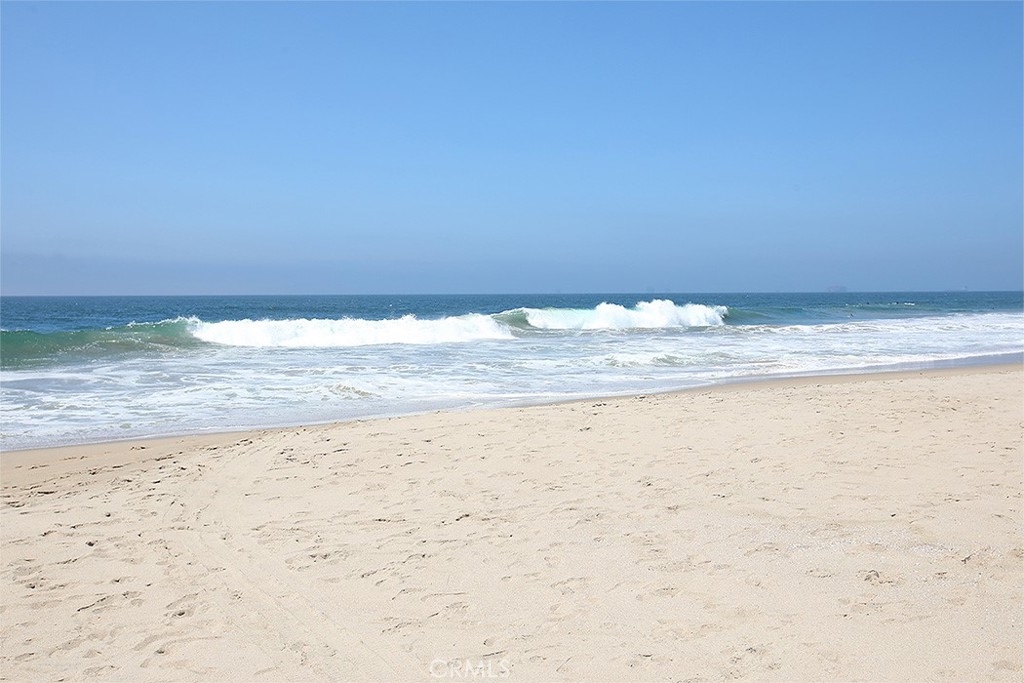
Sandy beach shoreline with ocean waves beneath a clear blue sky.
Sandy beach and breaking waves beneath a clear blue sky.
See all photos
Open-plan living room with gray sofa, tiled floor, and adjoining kitchen and dining area.
Tori Rimlinger

203 Cedar Street A & B

$2,699,000 203 Cedar Street A & B, Newport Beach, CA 92663
Exceptional Newport Beach Duplex - Steps from the Sand. This rare short-term rental permitted duplex presents an incredible opportunity for both investors and owner-users. Just two blocks from the beach, the property offers versatility with two distinct residences: a spacious 3-bedroom, 2-bath upper unit and a 1-bedroom, 1-bath lower unit. The upper residence showcases vaulted wood-beamed ceilings, abundant natural light, and a private roof deck with ocean views. Glass sliders create seamless indoor-outdoor living. The lower unit features its own private patio with French doors--perfect for entertaining--as well as air conditioning for year-round comfort. Both units are thoughtfully updated with stainless steel appliances, cozy fireplaces, en suite primary bedrooms, double-pane windows, fresh paint, and laminate/tile flooring. Additional highlights include washer/dryer, a 2-car garage, 2 carport spaces, and a prime Newport Shores location. Live in one unit and rent the other, or maximize income with both--this property is ideal for investment, rental income, or 1031 exchange. Enjoy the best of coastal living along with award-winning schools, world-class dining, coffee spots, and entertainment--all just moments from your door.
  • Coming Soon
    Status
  • 4
    Bedrooms
  • 3
    Bathrooms
  • 1975
    Year Built
  • 1,804 Sq.Ft.
    Living Area

Features & Amenities

Area & Lot

  • Status: Coming Soon
  • Living Space: 1,804 Sq.Ft.
  • Lot Size: 2,614 Sq.Ft.
  • MLS® ID: NP25245599
  • Type: Multi-Family
  • Year Built: 1975
  • Neighborhood: Newport Shores
  • Water Frontage: Across the Road from Lake/Ocean, Beach Access
  • View Description: Neighborhood, Peek-A-Boo
  • Elementary School:Newport
  • Middle School: Ensign
  • High School: Newport Harbor
  • School District: Newport Mesa Unified

Interior

  • Total Bedrooms: 4
  • Total Bathrooms: 3
  • Full Bathrooms: 3
  • Laundry Room: Common Area
  • Fireplace: Living Room
  • Appliances: Built-In Range, Dishwasher, Refrigerator, Dryer, Washer
  • Other Interior Features: Beamed Ceilings, Breakfast Bar, Balcony, Bedroom on Main Level, Main Level Primary, Multiple Primary Suites, Primary Suite

Exterior & Building

  • Stories: 2
  • Garage Space: 2.0
  • Water Source: Public
  • Utilities: Underground Utilities
  • Pool: None
  • Lot Features: Corner Lot
  • Parking: Attached Carport, Garage
  • Air Conditioning: Zoned
  • Sewer: Public Sewer

Financial

  • Sales Price: $2,699,000

203 Cedar Street A & B

The Neighborhood:
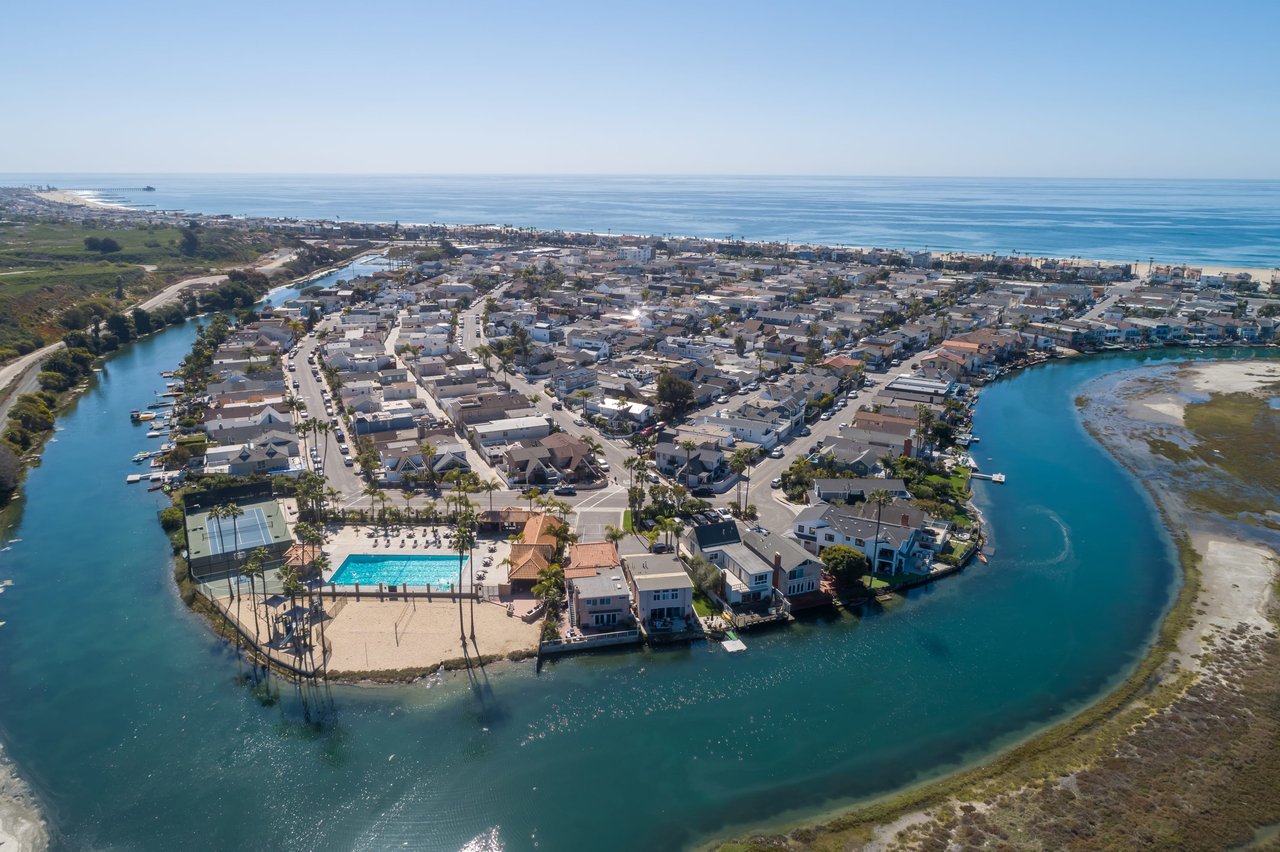
Newport Shores

Vibrant beach community just steps from the sand.

Learn More Newport Shores

Work With Tori

Tori has forged a sterling reputation for going above and beyond for her valued clients and is particularly known for her exceptional client service and responsiveness. Contact her today to start your home searching journey!
Let's Connect